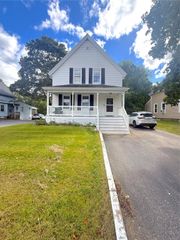
73 Highland Street, Easton, MA 02375
- 3 beds |
- 2 baths |
- 1,920 sqft
 Single-Family Home
 Built in 1965
 0.92acre lot
 —— car garage
 $348/sqft
 Listed 13 days ago
Property Description
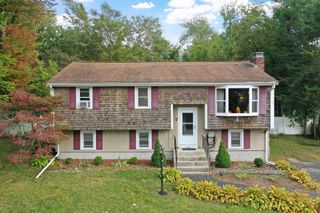
Welcome home to 73 Highland St., a well-maintained property set on nearly an acre of beautifully landscaped land. Pull into the circular driveway—with plenty of parking for guests—and immediately feel at home. This move-in-ready house features major upgrades including roof and heating system, making it a low-maintenance and comfortable place to live. The kitchen offers stainless steel appliances and desirable gas cooking. The main floor includes a large family room, a full dining area, three generously sized bedrooms, an updated full bath, and a half bath in the primary bedroom. The expansive basement offers three large rooms, including a spacious fireplaced recreation room and plenty of storage. While the home itself is inviting, the true highlight is the huge yard, complete with an oversized composite deck and a stone patio with a fire pit overlooking the woods. Come see all this beautiful property offers and make it the place you call home!
- Listing Status:
- Active
- Date Added:
- November 5, 2026
- Data Last Updated:
- November 19, 2026 at 5:06AM
- Listing Office:
- Easton Real Estate, LLC : 508-230-8600
- Listing Agent:
- Jordyn Vella : 508-649-9948
- MLS ID:
- 73599475

- General: Deck - CompositePatio
- Style: Raised Ranch
- Parking: Paved DriveOff StreetParking spaces: 10
- Roofing: Shingle
- General: FrameConcrete Perimeter
- Road/Access: Public
- Originating MLS: MLS Property Information Network
- County: Bristol
- Zoning: res2808601
- Utilities: for Gas Range
- Water: Public
- Sewer: Private Sewer
- Source: MLS Property Information Network
This listing courtesy of Jordyn Vella , Easton Real Estate, LLC
Monthly Payment
- Principal & Interest $
- Property Taxes $
- Home Insurance $
- VA Funding Fee $

 New - 23 hours ago