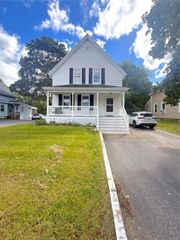
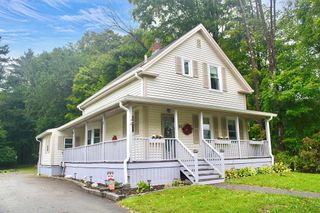
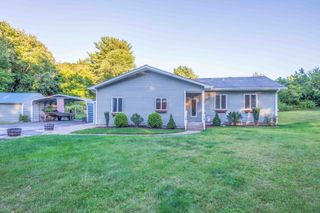
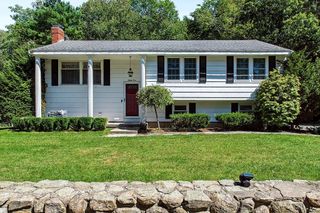
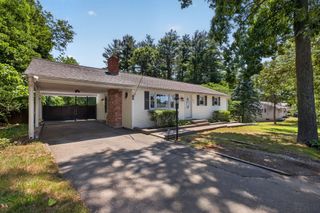
547 Turnpike St, Easton, MA 02375
- 3 beds |
- 2 baths |
- 1,594 sqft
 Single-Family Home
  Built in 1948
  0.96acre lot
 —— car garage
  $427/sqft
  Listed 5 days ago
Property Description
Welcome to 547 Turnpike Street, a completely renovated home in highly desirable Easton! Set on an expansive .96-acre lot, this beautifully updated 3-bedroom, 2-full-bath home offers the space, comfort, and convenience today's buyers are looking for.Renovated from top to bottom, this home features a brand-new roof, siding, septic system, plumbing, kitchen, bathrooms, and more. With essentially everything updated, the next owner can enjoy the benefits of a move-in-ready home without the major projects and expenses that often come with an older property.The spacious lot provides plenty of room for outdoor activities, entertaining, gardening, play space, or simply enjoying the privacy and natural setting that comes with nearly an acre of land. Inside, the newly renovated living spaces offer a fresh, modern feel with a layout designed for comfortable everyday living.Located in Easton, MA, this home is situated in a community known for its highly regarded schools and offers convenient access to shopping, dining, major roadways, and surrounding communities.New roof. New siding. New kitchen. New bathrooms. New septic. New plumbing. New everything. Combine that with 3 bedrooms, 2 full baths, and nearly an acre of land, and 547 Turnpike Street offers an incredible opportunity for a family looking to make Easton home.Turnkey, extensively renovated, and ready for its next chapter — come see 547 Turnpike Street for yourself!
- Listing Status:
- Active
- Date Added:
- September 29, 2026
- Data Last Updated:
- October 5, 2026 at 4:06AM
- Listing Office:
- Cameron Prestige, LLC : 857-331-5127
- Listing Agent:
- Mekkel Blanchard : 781-636-8128
- MLS ID:
- 73583723

- Style: Cape
- Parking: Parking spaces: 6
- General: Concrete Perimeter
- Originating MLS: MLS Property Information Network
- County: Bristol
- Zoning: BUSM:055U B:0008 L:00002809199
- Utilities: for Electric Rangefor Electric Ovenfor Electric DryerWasher Hookup100 Amp Service
- Water: Public
- Sewer: Private Sewer
- Source: MLS Property Information Network
This listing courtesy of Mekkel Blanchard , Cameron Prestige, LLC
Monthly Payment
- Principal & Interest $
- Property Taxes $
- Home Insurance $
- VA Funding Fee $