$1,595,999
91 Howard St, Easton, MA 02375
- 4 beds |
- 4 baths |
- 4,880 sqft
 Single-Family Home
  Built in 2026
  2acre lot
 2 car garage
  $327/sqft
  Listed 3 months ago
Property Description
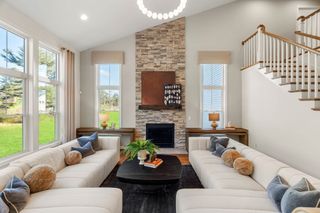
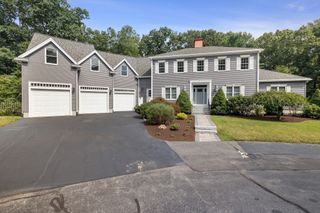
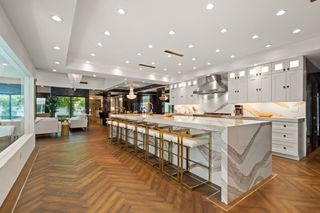
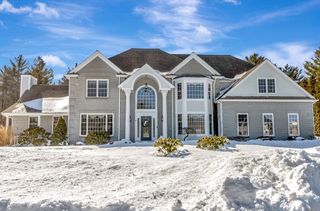
Stunning custom Colonial in one of South Easton’s most sought-after neighborhoods. Sun-filled home with soaring ceilings, hardwood floors, and exceptional living space. Chef’s kitchen with Quartz stone counters and oversized island opens to dining area and large deck. Main level includes mudroom, half bath, butler’s pantry with grocery Door from Garage, formal living and dining rooms, and home office. Upstairs offers four spacious bedrooms, including a luxurious primary suite with fireplace, spa-like bath, and walk-in closet. Finished walk-out lower-level features additional living space, office, and 2-person infrared sauna. Four heating/AC zones.
- Listing Status:
- Active
- Date Added:
- June 25, 2026
- Data Last Updated:
- October 5, 2026 at 1:08PM
- Listing Office:
- Thumbprint Realty, LLC : 617-287-9000
- Listing Agent:
- Luis Fernandes : 617-293-4010
- MLS ID:
- 73542114

- General: PorchDeck - CompositeCovered Patio/DeckSprinkler SystemStone Wall
- Style: ColonialFarmhouse
- Parking: AttachedInsulatedPaved DriveOff StreetParking spaces: 10
- Roofing: Shingle
- Windows: Insulated Windows
- General: FrameConcrete Perimeter
- Road/Access: Public
- Originating MLS: MLS Property Information Network
- County: Bristol
- Zoning: 04773249
- Utilities: for Gas Rangefor Electric DryerIcemaker Connection200+ Amp Service
- Water: Public
- Sewer: Private Sewer
- Source: MLS Property Information Network
This listing courtesy of Luis Fernandes , Thumbprint Realty, LLC
Monthly Payment
$Est. Payment
- Principal & Interest $
- Property Taxes $
- Home Insurance $
- VA Funding Fee $