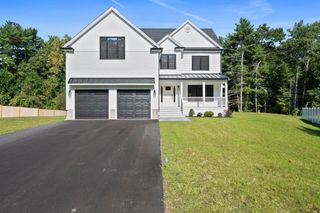
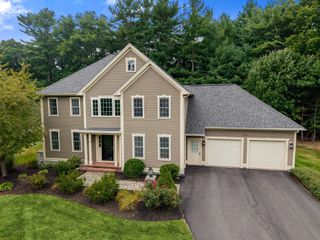
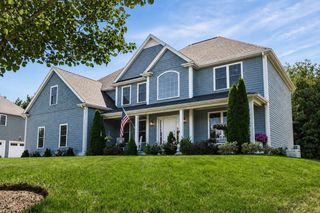
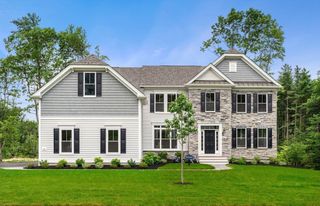
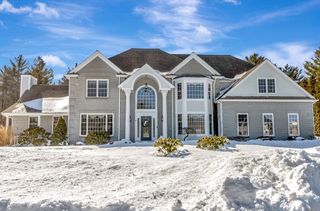
10 Germain Way 18, Norton, MA 02766
- 4 beds |
- 4 baths |
- 4,019 sqft
 Single-Family Home
  Built in 2026
  0.93acre lot
 2 car garage
  $344/sqft
  Listed 19 days ago
Property Description
Luxury New Construction! Welcome to the stunning Hardwick design, where sophisticated architecture meets effortless modern living. This exceptional home features an expansive open-concept layout with 4 spacious bedrooms, a formal dining room, and formal living room, offering the perfect blend of everyday comfort and elegant entertaining. The dramatic two-story Great Room is the centerpiece, showcasing soaring ceilings and oversized windows that fill the space with natural light. The chef-inspired kitchen is designed to impress with top-of-the-line appliances, an oversized island, Butler’s Pantry, and walk-in pantry. Thoughtfully designed spaces, elevated finishes, and abundant natural light create a home that is both luxurious and inviting. Price includes the base home, homesite, and select finishes, with the opportunity to personalize your selections and create a home uniquely your own.
- Listing Status:
- Active
- Date Added:
- September 16, 2026
- Data Last Updated:
- October 5, 2026 at 1:08PM
- Listing Office:
- Pulte Homes of New England : 508-870-9999
- Listing Agent:
- Erin Sullivan : 508-733-1405
- MLS ID:
- 73578331

- General: Deck
- Style: Colonial
- Parking: AttachedGarage Door OpenerPaved DriveOff StreetPavedParking spaces: 4
- Roofing: Shingle
- Windows: Insulated Windows
- General: FrameConventional (2x4-2x6)Concrete Perimeter
- Road/Access: Private Road
- HOA Amenities: 575.0Quarterly
- Originating MLS: MLS Property Information Network
- County: Bristol
- Zoning: Res5260113
- Utilities: for Electric DryerWasher HookupIcemaker Connection
- Water: Public
- Sewer: Public Sewer
- Source: MLS Property Information Network
This listing courtesy of Erin Sullivan , Pulte Homes of New England
Monthly Payment
- Principal & Interest $
- Property Taxes $
- Home Insurance $
- VA Funding Fee $