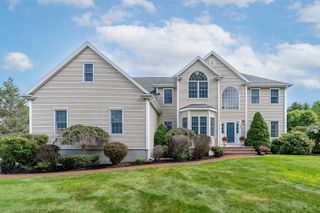
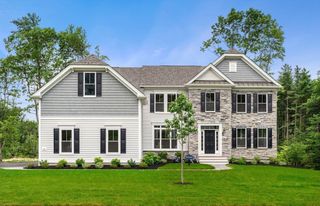
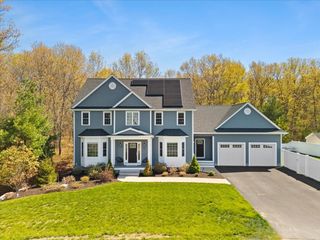
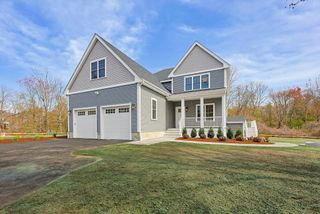
11 Lullaby Lane, Easton, MA 02356
- 4 beds |
- 3 baths |
- 3,362 sqft
 Single-Family Home
  Built in 2018
  0.46acre lot
 2 car garage
  $402/sqft
  Listed 24 days ago
Property Description
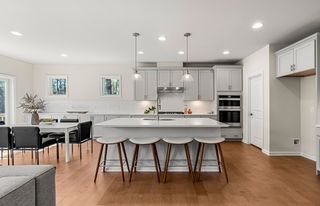
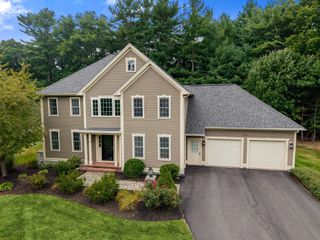
Discover this exceptional residence at 11 Lullaby Lane in sought-after Tanglewood Estates. Built in 2018 and meticulously maintained, this home offers a sophisticated, contemporary setting. At its heart, an open-concept kitchen flows seamlessly into the living room. The kitchen features a gas Wolf range, high-end stainless-steel appliances, an expansive island with generous prep space, and a convenient beverage cooler. A gas fireplace adds warmth to the living room, creating an inviting space for relaxing and entertaining. The home offers four bedrooms and 2.5 bathrooms. The luxurious primary bath includes a double vanity, soaking tub, and walk-in shower for a spa-like experience. Outdoor living is equally impressive, with a charming porch, welcoming bluestone patio, and spacious composite deck ideal for al fresco dining. The oversized two-car garage provides abundant additional storage. The beautifully manicured lot includes front and rear irrigation, plus a separate drip irrigation system for two of the planting beds. Along with its high-end finishes, the home features a whole-house generator, a new heating system installed in 2026, a UV air-purification system, a water-filtration system and a high-performance, tankless Navien hot water heater. The app-controlled Rachio Smart Watering system and phone-controlled lighting further enhance the home's energy and water efficiency. Every detail of this beautiful property has been thoughtfully planned.
- Listing Status:
- Active
- Date Added:
- August 20, 2026
- Data Last Updated:
- September 14, 2026 at 1:06AM
- Listing Office:
- Easton Real Estate, LLC : 508-230-8600
- Listing Agent:
- John Allaire :
- MLS ID:
- 73566378

- General: PorchDeck - CompositePatioRain GuttersProfessional LandscapingSprinkler System
- Style: Colonial
- Parking: AttachedGarage Faces SidePaved DriveOff StreetPavedParking spaces: 8
- Roofing: Shingle
- Windows: Insulated Windows
- General: FrameConcrete Perimeter
- Road/Access: PublicDead End
- HOA Amenities: 58.0Monthly
- Originating MLS: MLS Property Information Network
- County: Bristol
- Zoning: res4282111
- Utilities: for Gas RangeGenerator ConnectionCircuit Breakers200+ Amp ServiceGenerator Connection
- Water: Public
- Sewer: Private Sewer
- Source: MLS Property Information Network
This listing courtesy of John Allaire , Easton Real Estate, LLC
Monthly Payment
- Principal & Interest $
- Property Taxes $
- Home Insurance $
- VA Funding Fee $

 New - 3 days ago