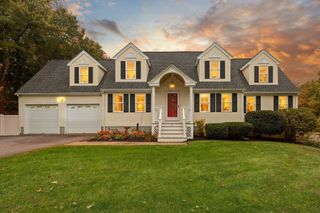
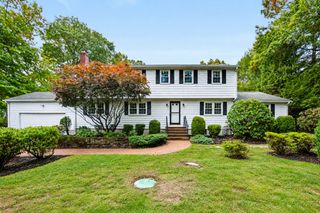
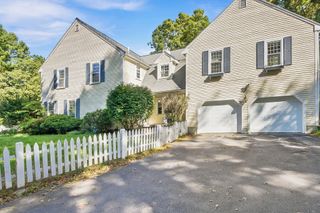
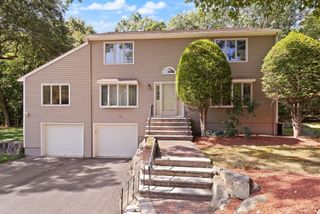
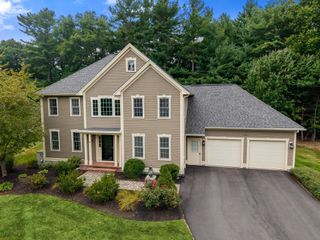
4 Stratford Ln, Easton, MA 02356
- 5 beds |
- 4 baths |
- 3,574 sqft
 Single-Family Home
 Built in 1986
 0.93acre lot
 2 car garage
 $336/sqft
 Listed 18 days ago
Property Description
Welcome to 4 Stratford Lane- an exceptional 4 bedroom, 2.5 bath home privately situated on a wooded cul-de-sac in one of Easton’s premier neighborhoods! The main level offers a spacious family room with a gas fireplace, a stately formal dining room with French doors, a home office and hardwood floors throughout. The eat-in kitchen is complete with granite counters, a walk-in-pantry, first-floor laundry, and French doors leading to a bright 4-season room overlooking the beautiful inground pool. The primary suite features a private ensuite bath complete with a steam shower. This home includes A SEPARATE, SECONDARY SUITE with its own entrance that includes a bedroom, kitchen, dining/living area, and full bath—ideal for extended family or guests! Enjoy the charm of a quintessential wraparound porch complete with a swing, along with the convenience of a spacious two-car garage and irrigation throughout the property. The backyard is an entertainer’s dream, featuring an in-ground pool and a versatile shed/pool house equipped with a HALF BATH and finished flex space. A spacious two-level shed provides plenty of additional storage for all your needs! Situated on a 40,500 square foot lot PLUS an additional 16,117 square foot parcel known as 137 Allen Road, this lot has a grand total of 56,000+sqft. This home has been METICULOUSLY MAINTAINED and is a MUST SEE!
- Listing Status:
- Active
- Date Added:
- October 8, 2026
- Data Last Updated:
- October 26, 2026 at 3:07PM
- Listing Office:
- Coldwell Banker Realty - Easton : 508-230-2544
- Listing Agent:
- Denise Papagno : 508-942-5060
- MLS ID:
- 73588533

- General: PorchPatioPool - IngroundStorageProfessional LandscapingSprinkler SystemFenced YardGarden
- Style: Colonial
- Pool: In Ground
- Parking: AttachedPaved DrivePavedParking spaces: 6
- Windows: Skylight
- General: Other
- Road/Access: Public
- Originating MLS: MLS Property Information Network
- County: Bristol
- Zoning: RESM:005R B:0260 L:00002802299
- Fencing: Fenced/EnclosedFenced
- Utilities: for Gas Range220 Volts
- Water: Public
- Sewer: Private Sewer
- Source: MLS Property Information Network
- Exclusions: Personal Property And Water Filtration In The Pantry.
This listing courtesy of Denise Papagno , Coldwell Banker Realty - Easton
Monthly Payment
- Principal & Interest $
- Property Taxes $
- Home Insurance $
- VA Funding Fee $