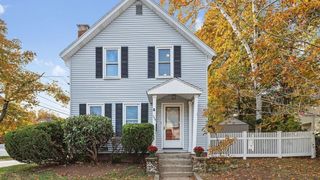
12 Albion Street, Everett, MA 02149
- 4 beds |
- 1 bath |
- 1,680 sqft
 Single-Family Home
 Built in 1954
 4,356sqft lot
 —— car garage
 $431/sqft
 Listed 9 days ago
Property Description
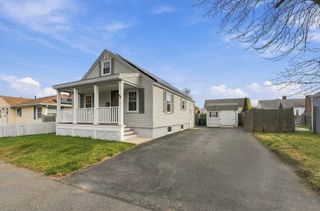
Stunning 4-Bedroom Home in Desirable North EverettWelcome to 12 Albion Street, a beautifully updated home in one of Everett’s most sought-after neighborhoods. The first floor was totally remodeled in 2024 and features a bright, open-concept layout that’s made for everyday living and entertaining alike.The nicely appointed kitchen offers quartz counters, a quartz island, a microwave, a dishwasher, and a garbage disposal. Also on the first floor are two large bedrooms with good closet space, a ceramic tile bath, and ceiling fans throughout. Upstairs, two more bedrooms provide ample storage, including a walk-in closet, and plenty of flexibility for family, guests, or a home office.Hardwood floors run throughout the home, and new windows and storms installed in 2025 keep things bright and efficient. Three-zone gas heat lets you set the comfort level for each area of the home, and gas hot water and gas cooking round out the utilities. A washer and gas dryer are included, and front and rear enclosed entrances add convenience in every season.Outside, a new privacy fence surrounds a meticulously manicured yard, and a private driveway makes parking easy. All of this is close to the elementary school and public transportation.Don’t miss this move-in-ready North Everett gem.
- Listing Status:
- Active
- Date Added:
- October 26, 2026
- Data Last Updated:
- November 4, 2026 at 3:06PM
- Listing Office:
- Mango Realty, Inc. : 781-558-1027
- Listing Agent:
- Norma Capuano Parziale : 617-590-9143
- MLS ID:
- 73595288

- General: Porch
- Style: Cape
- Parking: Paved DriveOff StreetParking spaces: 3
- Roofing: Shingle
- Windows: Insulated Windows
- General: FrameConcrete Perimeter
- Originating MLS: MLS Property Information Network
- County: Middlesex
- Zoning: Res477865
- Utilities: for Gas Rangefor Gas OvenCircuit Breakers
- Water: Public
- Sewer: Public Sewer
- Source: MLS Property Information Network
This listing courtesy of Norma Capuano Parziale , Mango Realty, Inc.
Monthly Payment
- Principal & Interest $
- Property Taxes $
- Home Insurance $
- VA Funding Fee $

 New - 9 hours ago