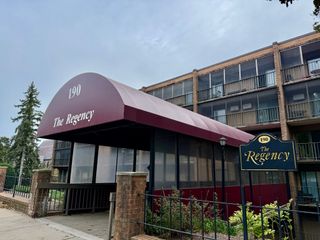
14 Locust St 3F, Everett, MA 02149
- 2 beds |
- 2 baths |
- 1,101 sqft
 Condominium
 Built in 1920
 —— sqft lot
 —— car garage
 $490/sqft
 Listed 9 days ago
Property Description
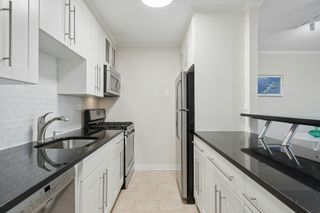
Discover this beautifully maintained penthouse condo offering two levels of spacious, thoughtfully designed living. The main level features an inviting open-concept layout with an upgraded kitchen, dining area, and spacious living room, complemented by oversized windows. Upstairs, you'll find two generously sized bedrooms, both featuring vaulted ceilings and skylights that fill the space with natural light. The primary suite offers two closets and a full bath with a large soaking tub. The second bedroom features bamboo flooring and a double closet, while the additional full bathroom includes a walk-in shower, linen closet, and stylish vanity. Additional highlights include in-unit laundry, quality appliances, and a generously sized attic accessible by pull-down stairs, providing an abundance of storage space for seasonal items, personal belongings, and more. The attic also offers potential for additional flexible use, subject to applicable approvals. Enjoy two deeded parking spaces and the convenience of a condo fee that includes heat, hot water, master insurance, snow removal, and additional services. Ideally located near schools, public transportation, restaurants, bakeries, breweries, parks, bike paths, and local recreational and sporting venues. Just minutes from Encore Boston Harbor, this home offers an excellent combination of comfort, convenience, and location. A wonderful opportunity to enjoy spacious penthouse living, exceptional attic storage, and the added benefit of two deeded parking spaces! **Sale is contingent upon the seller securing suitable replacement housing.**
- Listing Status:
- Active
- Date Added:
- November 10, 2026
- Data Last Updated:
- November 19, 2026 at 7:07AM
- Listing Office:
- Maron Realty : 781-866-2764
- Listing Agent:
- Frantz Charles : 781-866-2764
- MLS ID:
- 73600775

- Style: Other (See Remarks)
- Parking: Parking spaces: 2
- Roofing: Slate
- Windows: Insulated Windows
- General: Brick2
- HOA Amenities: Hot WaterLaundryHeatWaterSewerInsuranceMaintenance StructureRoad MaintenanceMaintenance GroundsSnow RemovalTrashReserve Funds850.54Monthly
- Originating MLS: MLS Property Information Network
- County: Middlesex
- Zoning: DDM:00D0 B:0001 L:12103F480121
- Utilities: for Electric Range
- Water: Public
- Sewer: Public Sewer
- Source: MLS Property Information Network
This listing courtesy of Frantz Charles , Maron Realty
Monthly Payment
- Principal & Interest $
- Property Taxes $
- Home Insurance $
- VA Funding Fee $

 New - 1 day ago