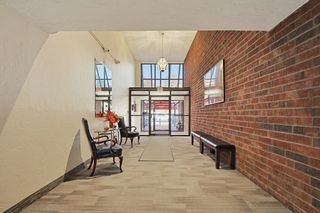
190 High St 204, Medford, MA 02155
- 2 beds |
- 2 baths |
- 1,218 sqft
 Condominium
 Built in 1976
 —— sqft lot
 —— car garage
 $394/sqft
 Listed 8 days ago
Property Description
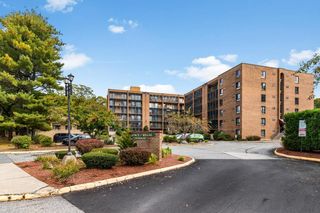
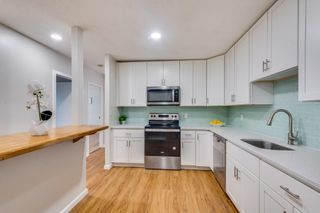
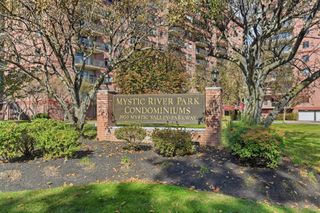
Welcome to this spacious 1218 SF unit in the desirable Regency Condominiums. Enter this second floor unit into a central foyer with multiple closets. To the right is a generous open floor plan living/dining area and updated kitchen with stone counters, SS appliances and W/D. To the left, a hallway leads to a primary bedroom with ensuite bath and plenty of storage, a second good sized bedroom, and a second full bath. A completely screened in balcony has a storage closet at one end and runs the entire length of the unit, accessed by sliders in each bedroom, as well as the living room. This unit faces the quiet back of the building and includes 1 assigned parking space (#85). The professionally managed, high rate of owner occupancy complex offers a reception hall, elevators, exercise room, library, and a detached club house next to the fenced in in-ground pool. Just down the street from the Medford Public library, churches, stores and restaurants in Medford Square. Easy access to Tufts University, I-93, Mystic Valley Parkway, with an MBTA bus stop outside the front door that services multiple routes. This unit is easy to show and welcomes its next owner to move right in and enjoy the unbeatable convenience of this central location.
- Listing Status:
- Active
- Date Added:
- November 11, 2026
- Data Last Updated:
- November 19, 2026 at 7:07AM
- Listing Office:
- Move2Boston Group, LLC : 617-467-4889
- Listing Agent:
- Rita Tsay : 617-312-6576
- MLS ID:
- 73601344

- General: Balcony
- Pool: AssociationIn Ground
- Parking: Off StreetAssignedParking spaces: 1
- General: Brick1
- HOA Amenities: PoolElevator(s)Fitness CenterClubroomClubhouseWaterSewerInsuranceMaintenance StructureMaintenance GroundsSnow RemovalTrashReserve Funds485.0Monthly
- Originating MLS: MLS Property Information Network
- County: Middlesex
- Zoning: res APT2101524636248
- Utilities: for Electric Rangefor Electric Ovenfor Electric DryerWasher HookupCircuit Breakers
- Water: Public
- Sewer: Public Sewer
- Source: MLS Property Information Network
This listing courtesy of Rita Tsay , Move2Boston Group, LLC
Monthly Payment
- Principal & Interest $
- Property Taxes $
- Home Insurance $
- VA Funding Fee $