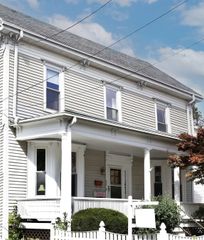
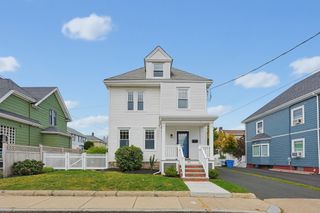
18 Henry St, Everett, MA 02149
- 5 beds |
- 3 baths |
- 2,393 sqft
 Single-Family Home
  Built in 1870
  3,049sqft lot
 —— car garage
  $355/sqft
  Listed 1 month ago
Property Description
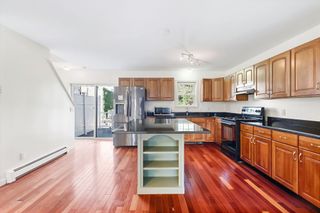
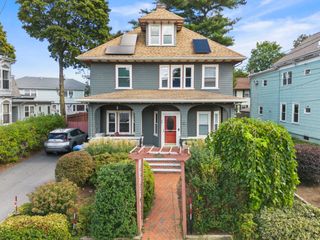
THE BEST OF BOTH WORLDS! An immaculate and exceptionally versatile 5-bedroom, 3-bath home offering approximately 2,392 square feet of living space across three levels. An ideal opportunity for buyers debating between a single-family and two-family property, this home provides the space, separation, and flexibility of two-family-style living while offering the comfort of a single residence. The first and second floors feature gas forced-air heat and central air, spacious kitchen, living and dining areas, radiant-heated kitchen and foyer floors, two full baths, and four generously sized bedrooms. The completely renovated third floor offers a granite and stainless-steel kitchen, custom-tiled bath with glass-door shower and skylight, spacious bedroom with walk-in closet and eave storage, pull-down attic access, and private rear deck. Two Mitsubishi mini-splits provide heating and central air. Additional highlights include three washer/dryer connections, three levels of rear decks with access to each level, front and rear porches, full walk-out basement, vinyl-fenced yard, and Tesla solar panels. Conveniently located near the Orange Line with easy access to Boston, major highways, shopping, dining, and public transportation. A truly flexible property with exceptional possibilities for extended family, multi-generational living, guests, or potential rental use.
- Listing Status:
- Active
- Date Added:
- August 12, 2026
- Data Last Updated:
- October 5, 2026 at 5:06PM
- Listing Office:
- eXp Realty LLC : 888-854-7493
- Listing Agent:
- Derek Nolan : 617-763-9123
- MLS ID:
- 73562918

- General: DeckDeck - WoodPatioBalconyScreensFenced YardCity View(s)Guest HouseGuest House
- Style: Colonial
- Parking: Paved DriveOff StreetOn StreetDrivewayPavedParking spaces: 2
- Roofing: Shingle
- Windows: Insulated WindowsScreens
- General: FrameBrickMulti/SplitStone
- Road/Access: Public
- Originating MLS: MLS Property Information Network
- County: Middlesex
- Zoning: DDM:00A0 B:0003 L:000199477614
- View: City View(s)CityView
- Fencing: Fenced
- Utilities: for Gas Range200+ Amp Service
- Water: Public
- Sewer: Public Sewer
- Source: MLS Property Information Network
This listing courtesy of Derek Nolan , eXp Realty LLC
Monthly Payment
- Principal & Interest $
- Property Taxes $
- Home Insurance $
- VA Funding Fee $