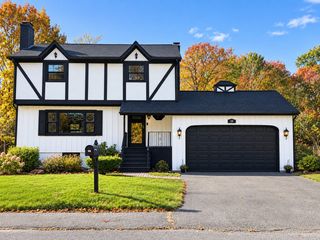
13 Pearl St, Stoneham, MA 02180
- 4 beds |
- 3 baths |
- 2,266 sqft
 Single-Family Home
 Built in 1988
 6,970sqft lot
 —— car garage
 $397/sqft
 Listed 7 days ago
Property Description
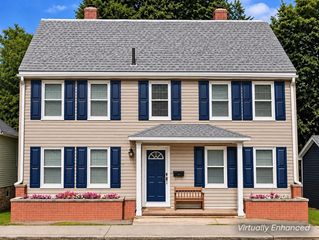
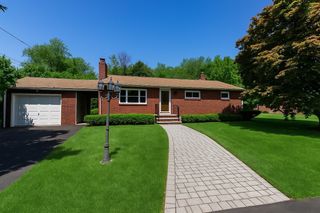
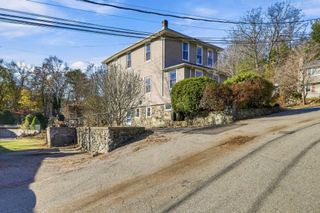
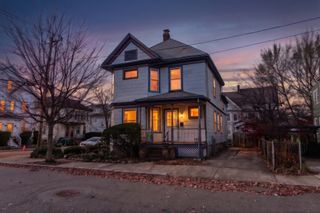
Welcome to this spacious 4-bedroom, 2.5-bath home in a desirable Stoneham location! Offering a versatile layout, this home features an existing lower-level in-law style living area, complete with its own kitchen, bedroom, bathroom, and private entrance leading to the backyard. Connected to the main home by an interior staircase, this space offers a wonderful opportunity for extended family living with added privacy and independence. The main living level features an open-concept kitchen and dining area, perfect for everyday living and entertaining. Step outside onto the newly built deck, conveniently located off the kitchen, ideal for relaxing, grilling, or enjoying peaceful outdoor moments. A generously sized living room with a cozy fireplace provides the perfect gathering space. The upper level offers three bedrooms, including a spacious primary bedroom with two oversized closets. Fresh new carpeting in all bedrooms, beautiful hardwood floors, and plenty of off-street parking add to the home's appeal. Built in 1988 and situated in an established residential neighborhood, this home offers the perfect combination of space, comfort, and convenience. Ideally located approximately 8 miles from the Boston city line, with easy access to I-93, I-95, and public transportation, it's an excellent choice for commuters. Looking to personalize your kitchen? Seller is willing to discuss kitchen upgrades to suit the Buyer's style and preferences, with scope and additional pricing to be mutually agreed upon. A wonderful opportunity offering space, flexibility, and convenience in sought-after Stoneham!
- Listing Status:
- Active
- Date Added:
- November 12, 2026
- Data Last Updated:
- November 19, 2026 at 7:07AM
- Listing Office:
- Citylight Realty : 978-977-0050
- Listing Agent:
- Peter Souhleris : 781-254-8500
- MLS ID:
- 73602053

- General: DeckDeck - Composite
- Style: Cape
- Parking: Paved DriveOff StreetPavedParking spaces: 5
- Roofing: Shingle
- General: Concrete Perimeter
- Originating MLS: MLS Property Information Network
- County: Middlesex
- Zoning: RAM:0013 B:0000 L:413A770356
- Utilities: 200+ Amp Service
- Water: Public
- Sewer: Public Sewer
- Source: MLS Property Information Network
This listing courtesy of Peter Souhleris , Citylight Realty
Monthly Payment
- Principal & Interest $
- Property Taxes $
- Home Insurance $
- VA Funding Fee $

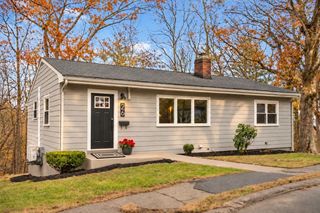
 New - 1 day ago