19 Paris St 4, Everett, MA 02149
- 3 beds |
- 3 baths |
- 2,144 sqft
 Condominium
 Built in 2026
 6,970sqft lot
 1 car garage
 $414/sqft
 Listed 22 days ago
Property Description
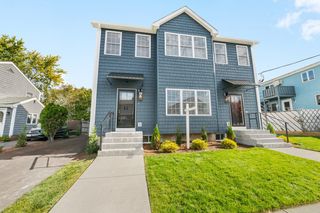
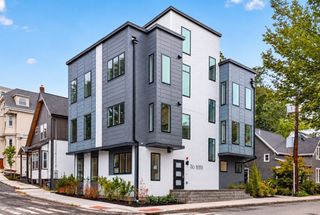
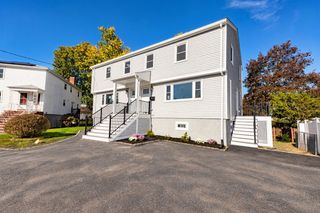
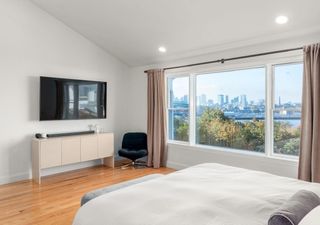
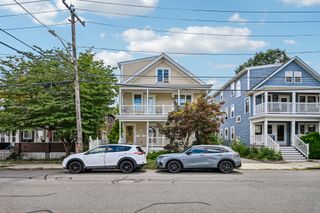
RARE NEW CONSTRUCTION TOWNHOUSE IN EVERETT WITH CITY VIEWS! An exceptional opportunity to own a brand new construction townhouse in one of Greater Boston's fastest evolving cities! This stunning 3 bedroom, 2.5 bath residence offers modern luxury, and convenience in a truly unique setting. Situated on a desirable corner lot along a quiet dead end street, this home is surrounded by greenery, offering a peaceful retreat with beautiful city views. Step inside to discover a thoughtfully designed open concept living space, perfect for everyday comfort and entertaining. The beautifully appointed kitchen features white shaker style cabinetry, quartz countertops, a convenient peninsula, and premium Bosch appliances. The entire primary suite occupies its own floor, creating a private retreat complete with a walk in closet, massive bathroom and a luxurious walk in shower. The third level features two additional bedrooms, a laundry room and a full bathroom. A versatile bonus room provides endless possibilities. Enjoy your own enclosed yard space, perfect for pets and outdoor entertaining. Along with two dedicated parking spaces, including your own private garage. ?Everetts exciting transformation, features significant redevelopment, expanding amenities, waterfront revitalization plans, and the proposed New England Revolution soccer stadium. With continued investment and improvements planned throughout the city, Everett is one of Greater Boston's most exciting places to call home. Opportunities like this are rare! Experience luxurious townhouse living, and the convenience of being minutes from Boston. Become part of Everett's exciting evolving chapter!
- Listing Status:
- Active
- Date Added:
- October 13, 2026
- Data Last Updated:
- November 4, 2026 at 6:06PM
- Listing Office:
- Tutto Properties, LLC : 781-808-8074
- Listing Agent:
- Gabriel Kachuba-esilva : 857-888-3216
- MLS ID:
- 73590263

- General: City View(s)Fenced YardScreensRain Gutters
- Parking: AttachedUnderGarage Door OpenerStorageDeededGarage Faces SideInsulatedOff StreetAssignedPavedParking spaces: 2
- Roofing: Rubber
- Windows: Insulated WindowsScreens
- General: Frame4
- HOA Amenities: InsuranceMaintenance GroundsSnow RemovalReserve Funds175.0
- Originating MLS: MLS Property Information Network
- County: Middlesex
- Zoning: IL482481
- View: CityView
- Fencing: Fenced
- Utilities: for Electric Rangefor Electric DryerWasher HookupIcemaker Connection220 Volts200+ Amp Service
- Water: PublicIndividual Meter
- Sewer: Public Sewer
- Source: MLS Property Information Network
This listing courtesy of Gabriel Kachuba-esilva , Tutto Properties, LLC
Monthly Payment
- Principal & Interest $
- Property Taxes $
- Home Insurance $
- VA Funding Fee $

 New - 3 days ago