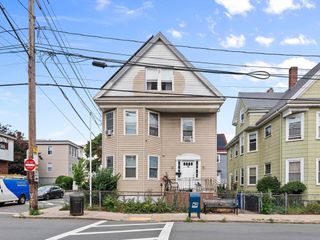
27 Peirce Ave, Everett, MA 02149
- 6 beds |
- 2 baths |
- 3,134 sqft
 Multi-Family Home
  Built in 1910
  3,920sqft lot
 1 car garage
  $383/sqft
  Listed 1 month ago
Property Description
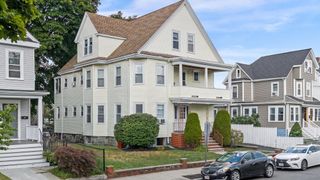
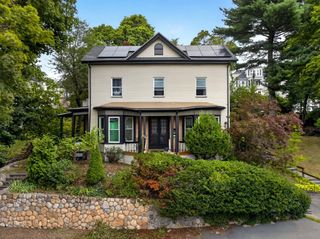
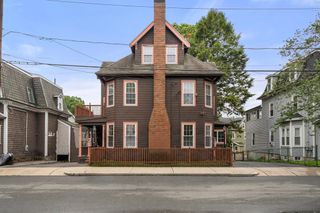
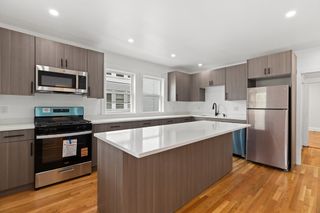
Welcome to 27 Peirce Ave, a thoughtfully updated multi-level Two Family home located in West Everett, that blends classic character with modern improvements. Recent upgrades include a freshly painted exterior (2026), new roof (2021), new windows, and new porch decking for lasting curb appeal. Inside, 9-foot ceilings create an open, airy feel, while a knotty pine sunroom with its own mini-split system adds warmth and versatile living space. A second mini-split system in the upper-level bedroom provides additional comfort and climate control. The finished basement offers flexible space for storage, hobbies, or entertaining. The basement also boosts private laundry facilities for each unit. Outside, enjoy exceptional parking with room for up to seven vehicles plus a one-car garage. Conveniently located just a 5-minute walk to Madeline English Elementary School, with easy access to Encore Boston Harbor, three Orange Line stations, restaurants, Gateway Shopping Center, Market Basket, Revere Beach, community gardens, and the ECH&WC.
- Listing Status:
- Active
- Date Added:
- August 6, 2026
- Data Last Updated:
- September 13, 2026 at 2:07PM
- Listing Office:
- Redfin Corp. : 617-340-7803
- Listing Agent:
- Kelvin Peters : 617-991-4696
- MLS ID:
- 73560009

- General: Rain Gutters
- Parking: Paved DrivePavedParking spaces: 7
- Roofing: Shingle
- Windows: Insulated WindowsStorm Window(s)Screens
- General: Frame3Stone
- Road/Access: Public
- Originating MLS: MLS Property Information Network
- County: Middlesex
- Zoning: DDM:00D0 B:0005 L:000031480604
- Utilities: for Gas Rangefor Gas Ovenfor Gas Dryer
- Water: Public
- Sewer: Public Sewer
- Source: MLS Property Information Network
This listing courtesy of Kelvin Peters , Redfin Corp.
Monthly Payment
- Principal & Interest $
- Property Taxes $
- Home Insurance $
- VA Funding Fee $

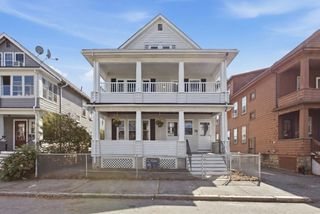
 New - 2 days ago