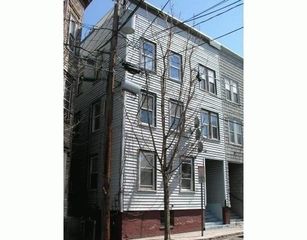
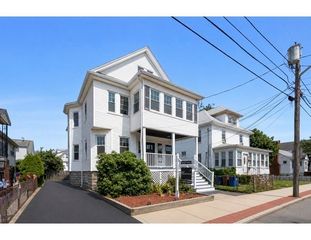
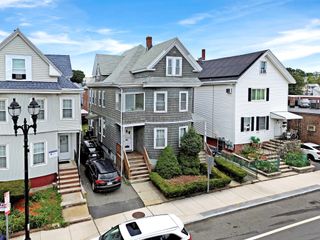
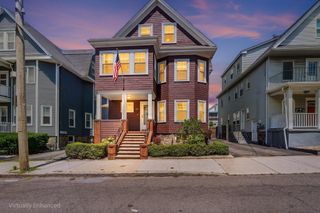
75 Harvard St, Chelsea, MA 02150
- 6 beds |
- 3 baths |
- 3,496 sqft
 Multi-Family Home
  Built in 1915
  0.27acre lot
 2 car garage
  $286/sqft
  Listed 11 days ago
Property Description
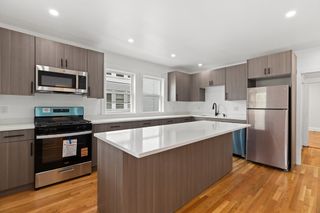
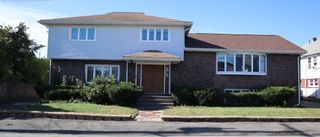
Spacious Chelsea two-family offering three levels of living space and an excellent opportunity for owner-occupants or investors! With 6 bedrooms and 3 full baths, this substantial property features flexible layouts, generously sized rooms and plenty of space to spread out. Interior highlights include hardwood flooring, well-proportioned living areas, ample cabinetry, in-unit laundry and abundant natural light. Recent improvements include windows (2020), hot water tank (2024), an updated second-unit bath (2025), plus a 2018 roof and additional exterior improvements completed in 2025. Natural gas heat, separate utilities and basement storage add convenience. Outside, enjoy a backyard, deck and the added bonus of a garage—a valuable city amenity. Conveniently located near Route 16, public transportation, shopping, restaurants and area amenities, with easy access to Boston and just minutes from Revere Beach. A versatile property with space, location and income potential.
- Listing Status:
- Active
- Date Added:
- September 2, 2026
- Data Last Updated:
- September 13, 2026 at 3:08PM
- Listing Office:
- Keller Williams Realty : 508-534-7200
- Listing Agent:
- Pricila Ray : 508-560-5132
- MLS ID:
- 73570977

- General: Rain Gutters
- Parking: Off StreetPavedParking spaces: 7
- Roofing: Shingle
- Windows: Picture Window
- General: Frame3StoneBrick/Mortar
- Road/Access: Public
- Originating MLS: MLS Property Information Network
- County: Suffolk
- Zoning: R1M:0085 B:0000 L:00261290407
- Utilities: for Gas Rangefor Gas Dryerfor Electric DryerWasher Hookup110 VoltsCircuit Breakers
- Water: Public
- Sewer: Public Sewer
- Source: MLS Property Information Network
This listing courtesy of Pricila Ray , Keller Williams Realty
Monthly Payment
- Principal & Interest $
- Property Taxes $
- Home Insurance $
- VA Funding Fee $

 New - 2 days ago