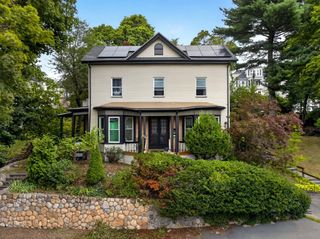
22 Pitcairn St, Revere, MA 02151
- 5 beds |
- 3 baths |
- 4,074 sqft
 Multi-Family Home
  Built in 1958
  8,712sqft lot
 —— car garage
  $245/sqft
  Listed 2 days ago
Property Description
WEST REVERE TWO-FAMILY - NEW TO MARKET! Welcome to 22 Pitcairn Street, an exceptionally spacious property offering OVER 4,000 SQUARE FEET of living space on approximately 0.20 acres in highly desirable West Revere. Properties offering this combination of size, versatility, income potential, and outdoor space are hard to find! The updated income-producing unit features 2 bedrooms, giving the next owner the opportunity to generate rental income while enjoying an incredibly spacious home of their own. Even better, the property features TWO DRIVEWAYS—one for each unit—adding convenience and separation that is ideal for a multi-family home. This house was made for ENTERTAINING! Gather family and friends around the built-in bar, complete with its own sink and refrigerator, creating the perfect space for parties, holidays, game days, and celebrations. And when it's time to relax, this home even comes with its own SAUNA! Need space? You will find it here. In addition to the 4,000+ square feet of living area, the property offers an attic, a LARGE BASEMENT, and a HUGE BACKYARD with plenty of room to enjoy the outdoors. Whether you're searching for a multi-generational home, an owner-occupied two-family with rental income, or simply a property that gives you the space you've been looking for, 22 Pitcairn Street delivers possibilities that are increasingly difficult to find in Revere. BIG HOUSE. BIG YARD. INCOME POTENTIAL. TWO DRIVEWAYS. WEST REVERE. This is one you need to see in person!
- Listing Status:
- Active
- Date Added:
- September 11, 2026
- Data Last Updated:
- September 13, 2026 at 4:06PM
- Listing Office:
- Century 21 North East : 781-286-8900
- Listing Agent:
- Brian Averback : 978-836-2745
- MLS ID:
- 73576218

- General: Rain GuttersShed(s)
- Parking: Paved DriveOff StreetParking spaces: 4
- Roofing: Shingle
- General: Frame3Concrete Perimeter
- Road/Access: Public
- Originating MLS: MLS Property Information Network
- County: Suffolk
- Zoning: RBM:0027 B:445B L:00181378756
- Utilities: for Gas Range220 Volts
- Water: Public
- Sewer: Public Sewer
- Source: MLS Property Information Network
This listing courtesy of Brian Averback , Century 21 North East
Monthly Payment
- Principal & Interest $
- Property Taxes $
- Home Insurance $
- VA Funding Fee $