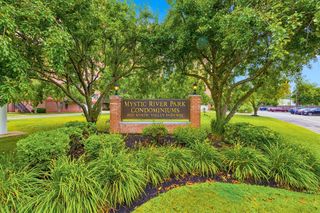
30 Chelsea Street 204, Everett, MA 02149
- 2 beds |
- 2 baths |
- 1,155 sqft
 Condominium
  Built in 1985
  —— sqft lot
  1 car garage
  $449/sqft
  Listed 21 hours ago
Property Description
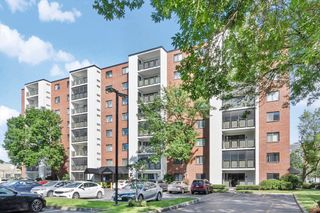
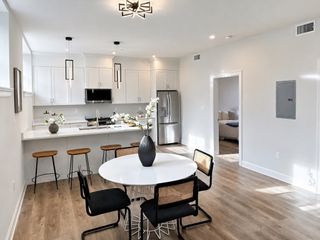
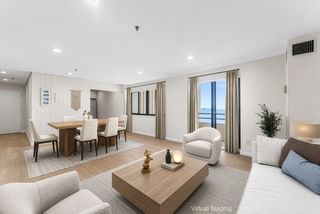
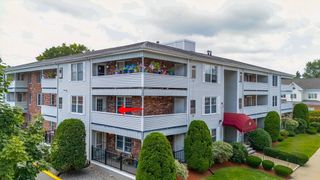
Welcome to Park Plaza! This beautifully maintained 2 bedroom, 2 bath condominium offers comfortable, low maintenance living in one of Everett's most convenient commuter locations. The renovated 2019 kitchen features granite countertops, stainless steel appliances, abundant cabinetry, and opens to the bright living and dining area, creating an ideal space for everyday living and entertaining. New hardwood flooring adds warmth and elegance throughout, while the convenience of in unit laundry makes daily life effortless. A true standout feature is one of the largest private patios at Park Plaza, offering exceptional outdoor living space perfect for relaxing, entertaining guests, dining al fresco, or creating your own container garden. Additional amenities include deeded garage parking, elevator access, private storage, professionally maintained common areas, and secure building entry. Perfectly situated just minutes from downtown Boston, this home offers outstanding access to MBTA bus service, Wellington Station, Route 16, Route 1, I-93, and Logan Airport, making commuting a breeze. Enjoy nearby shopping at Gateway Center, dining throughout Everett and neighboring Assembly Row, and entertainment at Encore Boston Harbor. Outdoor enthusiasts will appreciate close proximity to Rivergreen Park, the Northern Strand Community Trail, Mystic River paths, and several local parks and recreation areas. This vibrant location also offers easy access to schools, cafés, fitness centers, and all the conveniences that make Park Plaza a wonderful place to call home.
- Listing Status:
- Active
- Date Added:
- August 5, 2026
- Data Last Updated:
- August 6, 2026 at 2:08AM
- Listing Office:
- Berkshire Hathaway HomeServices Commonwealth Real Estate : 617-489-6900
- Listing Agent:
- Bob Bittelari : 781-454-9900
- MLS ID:
- 73559591

- General: Patio
- Parking: DeededParking spaces: 1
- General: 1
- HOA Amenities: Elevator(s)StorageWaterSewerInsuranceMaintenance StructureMaintenance Grounds398.0
- Originating MLS: MLS Property Information Network
- County: Middlesex
- Zoning: BD482772
- Utilities: Circuit Breakers
- Water: Public
- Sewer: Public Sewer
- Source: MLS Property Information Network
This listing courtesy of Bob Bittelari , Berkshire Hathaway HomeServices Commonwealth Real Estate
Monthly Payment
- Principal & Interest $
- Property Taxes $
- Home Insurance $
- VA Funding Fee $

 New - 21 hours ago