28 Ninth St 304, Medford, MA 02155
- 2 beds |
- 2 baths |
- 1,128 sqft
 Condominium
  Built in 1986
  —— sqft lot
  —— car garage
  $505/sqft
  Listed 21 hours ago
Property Description
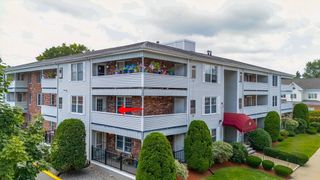
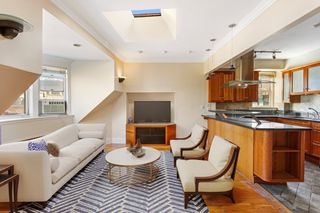
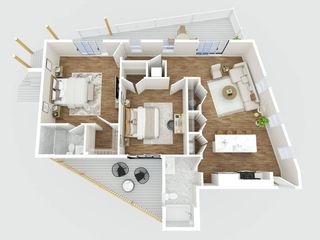
Bright and sunny east-facing unit featuring an open floor plan and a well-appointed kitchen with stainless steel appliances, Corian countertops, laminate flooring, and an updated electrical panel. Additional highlights include hot water tank (2023), a spacious tiled and screened 14' x 6' private balcony, an in-unit washer and dryer, walk-in closet, a large walk-in basement storage area and central air conditioning. The combined living and dining area is ideal for entertaining, while the thoughtfully designed split-bedroom layout, with each bedroom and bath located on opposite sides of the unit, provides exceptional privacy. Conveniently situated within walking distance of the Orange Line Train, Mystic River Reservation and Marina, Station Landing, and vibrant Assembly Row, offering an array of shopping, dining, nightlife, and entertainment options. Residents enjoy outstanding amenities, including updated elevators, a professionally equipped fitness center, two tennis courts, a swimming pool with spa, billiards room, club room, and a rooftop deck with stunning Boston skyline views. The association maintains a substantial capital reserve fund with significant monthly contributions. With a Street Smart Walk Score of 84, The Wellington offers exceptional convenience. While the unit could benefit from some updates, it is priced accordingly and presents an excellent opportunity for investors or buyers looking to add value. Sold as-is.
- Listing Status:
- Active
- Date Added:
- August 5, 2026
- Data Last Updated:
- August 6, 2026 at 2:08AM
- Listing Office:
- Coldwell Banker Realty - Lexington : 781-862-2600
- Listing Agent:
- David Hayes : 617-817-1189
- MLS ID:
- 73559264

- General: Deck - Roof + Access RightsBalconyHot Tub/SpaProfessional LandscapingTennis Court(s)Hot Tub/Spa
- Pool: AssociationIn Ground
- Parking: On StreetDeededPavedParking spaces: 3
- Roofing: Rubber
- General: BrickBlock1
- HOA Amenities: PoolElevator(s)Tennis Court(s)Fitness CenterSauna/SteamClubroomClubhouseWaterSewerInsuranceMaintenance StructureRoad MaintenanceMaintenance GroundsSnow RemovalTrashReserve Funds542.0Monthly
- Originating MLS: MLS Property Information Network
- County: Middlesex
- Zoning: 0
- Utilities: for Electric Rangefor Electric DryerWasher HookupCircuit Breakers150 Amp Service
- Water: Public
- Sewer: Public Sewer
- Source: MLS Property Information Network
This listing courtesy of David Hayes , Coldwell Banker Realty - Lexington
Monthly Payment
- Principal & Interest $
- Property Taxes $
- Home Insurance $
- VA Funding Fee $


 New - 21 hours ago