826 Broadway, Everett, MA 02149
- 4 beds |
- 4 baths |
- 3,238 sqft
 Multi-Family Home
  Built in 1900
  8,276sqft lot
 —— car garage
  $463/sqft
  Listed 6 months ago
Property Description
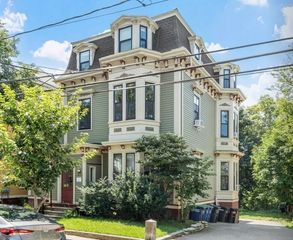
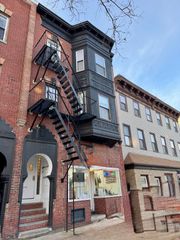
Exceptional investor or owner-occupant opportunity in the thriving Glendale neighborhood, offering a mixed-use multi-family w/ 2 commercial units, 1 residential unit, stand-alone retail storefront & the opportunity to finish the attic for added value. 1st floor is home to a long-standing, fully operational dental office w/ multiple operatories, delivering an established in-place professional setup w/ expansion potential. 2nd-floor residential unit features 2 beds, 1 bath, wood floors, eat-in kitchen & in-unit laundry. A separate front storefront provides dedicated retail, office or wellness space, creating layered income streams & flexibility. Unfinished basement w/ high ceilings offers storage or future build-out potential, while architectural character shines through the grand staircase & fireplaces. Access to Boston via Routes 1 & 93 & MBTA transit, near Encore, Assembly Row, Revere Beach. Versatile mixed-use asset positioned for income stability, control & appreciation.
- Listing Status:
- Active
- Date Added:
- April 7, 2026
- Data Last Updated:
- October 5, 2026 at 6:06PM
- Listing Office:
- Gibson Sotheby's International Realty : 617-264-7900
- Listing Agent:
- Chuck Silverston Team : 617-699-6234
- MLS ID:
- 73497247

- General: Rain GuttersOther
- Parking: Off StreetPavedParking spaces: 1
- Roofing: Wood
- Windows: Picture Window
- General: Frame5Other
- Road/Access: Public
- Originating MLS: MLS Property Information Network
- County: Middlesex
- Zoning: DDM:A0 B:02 L:000111477400
- Water: Public
- Sewer: Public Sewer
- Source: MLS Property Information Network
This listing courtesy of Chuck Silverston Team , Gibson Sotheby's International Realty
Monthly Payment
- Principal & Interest $
- Property Taxes $
- Home Insurance $
- VA Funding Fee $

 New - 2 days ago