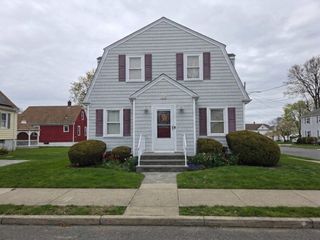
364 Alden Rd, Fairhaven, MA 02719
- 3 beds |
- 2 baths |
- 1,671 sqft
 Single-Family Home
  Built in 1941
  0.35acre lot
 —— car garage
  $350/sqft
  Listed 6 days ago
Property Description
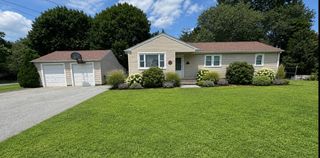
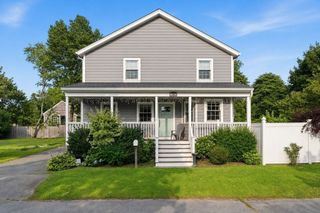
They often say a home needs to be seen to be believed, or that the photos simply don’t do it justice. This is one of those homes. Welcome to 364 Alden Road, lovingly known as “The Home at Hawthorne Hill.” What began as a quaint two-bedroom, one-bath cottage has been thoughtfully transformed into a truly one-of-a-kind property, offering incredible flexibility for ADU potential, a home business, multi-generational living, or simply anyone searching for a home that refuses to fit inside the ordinary. The main house is filled with warmth and character, featuring stunning hardwood floors, abundant natural light, and French doors that open to a sprawling wraparound back deck. Owned solar panels and upgraded utilities add another thoughtful benefit, but as you make your way downstairs to the basement, you begin to realize just how special this home really is. One of the property's biggest surprises: a passageway connecting the original home to its massive “West Wing.” Nearly eight hundred square feet of additional living space awaits, complete with a handicap-accessible bathroom, soaring ceilings, and a vaulted loft. Then there is the backyard. Saying it a gardener’s dream almost doesn’t do it justice. Years of care have created a private, dreamlike setting where flowers, mature plantings, and colorful blooms reveal themselves throughout the seasons. Wander from the expansive deck to the blue slate patio under a charming pergola, the outdoor shower, potting bench, rustic fireplace area, or tucked-away spaces that are made for entertaining, gardening, relaxing, or simply taking it all in. The Home at Hawthorne Hill isn't just unique, it is a one-of-a-kind of property you have to experience.
- Listing Status:
- Active
- Date Added:
- August 14, 2026
- Data Last Updated:
- August 20, 2026 at 3:07PM
- Listing Office:
- Bold Real Estate Inc. : 508-999-9800
- Listing Agent:
- Andrew Romano : 774-473-4049
- MLS ID:
- 73564036

- General: Deck - WoodRain GuttersStorageDecorative LightingFenced YardGardenOutdoor Shower
- Style: Cottage
- Parking: Workshop in GaragePaved DriveOff StreetPavedParking spaces: 2
- Roofing: Shingle
- General: FrameMulti/SplitBlockStone
- Road/Access: Public
- Originating MLS: MLS Property Information Network
- County: Bristol
- Zoning: RAM:000022 L:00252 S:3280686
- Fencing: Fenced/EnclosedFenced
- Utilities: for Gas Rangefor Gas DryerWasher Hookup200+ Amp Service
- Water: Public
- Sewer: Public Sewer
- Source: MLS Property Information Network
This listing courtesy of Andrew Romano , Bold Real Estate Inc.
Monthly Payment
- Principal & Interest $
- Property Taxes $
- Home Insurance $
- VA Funding Fee $

 New - 2 days ago