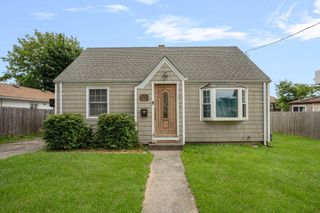
1033 Rodman St, Fall River, MA 02721
- 3 beds |
- 1 bath |
- 1,024 sqft
 Single-Family Home
  Built in 2011
  10,454sqft lot
 —— car garage
  $370/sqft
  Listed 6 days ago
Property Description
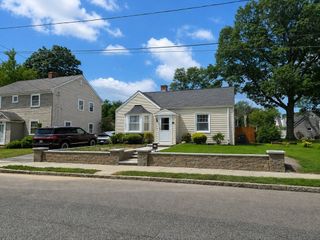
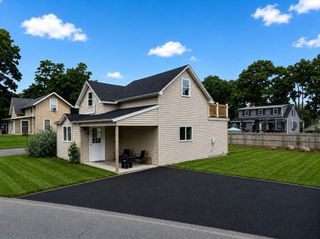
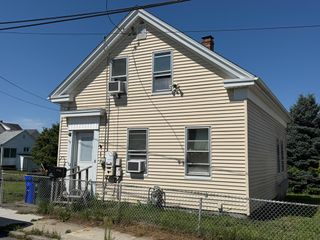
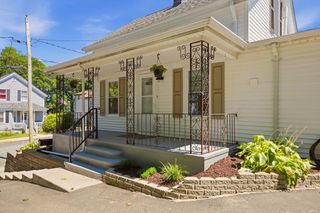
Open House Cancelled for Wednesday August 19th!! A welcoming farmer’s porch, comfortable single-level design, and energy-conscious features make this Fall River home an inviting place to settle in, build equity, and enjoy the stability of homeownership. Inside, natural light and a practical floor plan create an easy flow for daily living, with rooms that feel connected while maintaining their own purpose. Wood and tile flooring add warmth and durability, while the fully applianced kitchen offers a functional setting for preparing meals, gathering with family, and entertaining friends. An efficient solar thermal hot-water system adds meaningful value. Roof-mounted solar collectors use the sun’s energy to heat the home’s water, helping reduce the amount of natural gas needed. When the solar-heated water does not reach the desired temperature, the gas on-demand tankless backup automatically provides the additional heat. Together, the two systems deliver reliable hot water throughout the year while supporting greater energy efficiency. The simplicity of one-floor living makes the home easy to maintain, while the full basement provides valuable space for storage, tools, hobbies, and seasonal belongings. Outdoors, the rear deck extends the living area and offers a comfortable place for morning coffee, summer cookouts, or relaxing at the end of the day. The corner lot provides room to garden, play, entertain, or create an outdoor space that fits your lifestyle. Off-street parking adds everyday convenience. This single-family home offers convenient access to shopping, parks, public transportation, neighborhood amenities, and major travel routes. It is an appealing option for buyers looking for a manageable home, private outdoor space, energy-efficient features, and an opportunity to establish roots in the community. This property is subject to a recorded affordable housing deed restriction. Buyers must satisfy all applicable program requirements. Buyer eligibility and supporting financial documentation must be reviewed and approved. Buyers and buyer agents should carefully review the attached eligibility guidelines, current income limits, and application requirements before submitting an offer. Review the program guidelines and schedule your showing today.
- Listing Status:
- Active
- Date Added:
- August 14, 2026
- Data Last Updated:
- August 20, 2026 at 2:08PM
- Listing Office:
- RE/MAX Vantage : 774-992-0297
- Listing Agent:
- Bradford Thelin : 508-817-1665
- MLS ID:
- 73563706

- General: PorchDeck - WoodRain GuttersFenced Yard
- Style: Ranch
- Parking: Paved DriveOff StreetPavedParking spaces: 4
- Roofing: Shingle
- General: FrameConcrete Perimeter
- Road/Access: Public
- Originating MLS: MLS Property Information Network
- County: Bristol
- Zoning: N/AM:0F11 B:0000 L:00022824440
- Fencing: Fenced
- Utilities: for Gas Rangefor Gas Ovenfor Gas DryerWasher HookupCircuit Breakers100 Amp Service
- Water: Public
- Sewer: Public Sewer
- Source: MLS Property Information Network
- Exclusions: Personal Belongings
This listing courtesy of Bradford Thelin , RE/MAX Vantage
Monthly Payment
- Principal & Interest $
- Property Taxes $
- Home Insurance $
- VA Funding Fee $

 New - 1 day ago