434 Eldridge St., Fall River, MA 02720
- 2 beds |
- 1 bath |
- 1,192 sqft
 Single-Family Home
  Built in 1948
  6,970sqft lot
 1 car garage
  $352/sqft
  Listed 1 day ago
Property Description
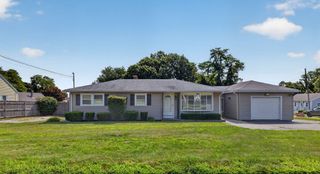
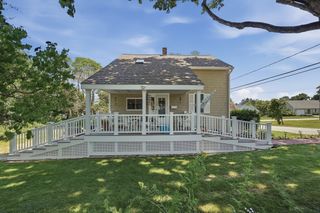
Welcome to this well maintained ranch located in the desirable Highlands of Fall River! Offering comfortable one-level living with numerous updates throughout, this home is ready for its next owner to move in and enjoy. Inside, you’ll find a inviting layout complemented by a beautifully remodeled bathroom, newer appliances, and new doors. Major improvements have already been taken care of, including a new heating system installed approximately two years ago, central air, updated electrical throughout the home, roof 9 years old and a new on-demand hot water system providing added efficiency and peace of mind. The home currently offers two bedrooms but can be configured as a three-bedroom, providing the potential to easily convert the space to a three-bedroom layout to accommodate your needs. The updates continue outside, where the property offers a great space for relaxing, entertaining, and enjoying the warmer months. An irrigation system in the front yard. As well as brand new stone work with entry way. A new shed for amble storage. The garage is another great feature, complete with newly updated electrical, making it ideal for parking, storage, a workshop, or hobby space. Please note, front stonework/walkway/grass is finished as shown if first photo. First showings at open house Saturday August 22 @ 1pm-2:30pm
- Listing Status:
- Active
- Date Added:
- August 19, 2026
- Data Last Updated:
- August 20, 2026 at 2:08PM
- Listing Office:
- Coastal Platinums LLC : 508-254-5033
- Listing Agent:
- Joshua Pires : 508-254-5033
- MLS ID:
- 73565371

- General: Patio - EnclosedSprinkler SystemFenced Yard
- Style: Ranch
- Parking: DetachedPaved DriveOff StreetParking spaces: 4
- Roofing: Shingle
- Windows: Insulated WindowsStorm Window(s)
- General: FrameConcrete PerimeterIrregular
- Road/Access: Public
- Originating MLS: MLS Property Information Network
- County: Bristol
- Zoning: Res.2836100
- Fencing: Fenced/EnclosedFenced
- Utilities: for Electric Range200+ Amp Service
- Water: Public
- Sewer: Public Sewer
- Source: MLS Property Information Network
This listing courtesy of Joshua Pires , Coastal Platinums LLC
Monthly Payment
- Principal & Interest $
- Property Taxes $
- Home Insurance $
- VA Funding Fee $

 New - 1 day ago