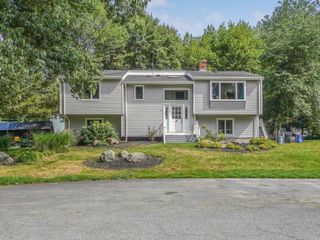
155 Friendship St, Fall River, MA 02724
- 3 beds |
- 2 baths |
- 2,190 sqft
 Single-Family Home
  Built in 1987
  0.41acre lot
 2 car garage
  $297/sqft
  Listed 2 days ago
Property Description
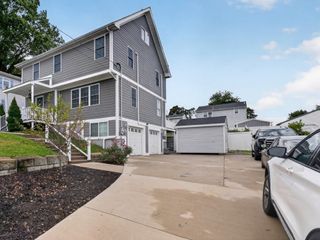
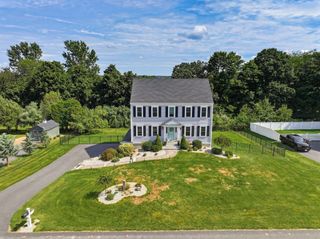
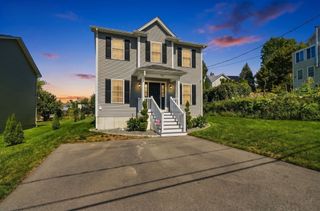
This modern contemporary home has been built with every purpose and detail from the ground up by its owners and rests upon a large well-manicured lot with expansion opportunity. Its maintenance free exterior allows for years of enjoyment as the home possessed soothing tones throughout allowing any decor to shine! Whether you host large parties, seek a private retreat to unwind, enjoy walks that draw you along the river, you need not search further. There is natural light throughout this home as the cathedral ceiling accents presents a grandiose effect. Each room is positioned for easy living and entertaining as the beautifully designed new kitchen opens into the dining and living room with direct view of the patio and back yard. Whether you work from home, require a private study area or simply seek a quiet hollow, all may be found within a few steps. The primary suite will accommodate large furnishings as each of the other resting quarters as well. Spiral up the stairway to the third bedroom any guest or teen would enjoy as a personal sanctuary. The lower-level family room and secondary kitchen additionally created for hosting game days, parties or simply relaxing while watching a favorite show. All appliances are highly efficient including the tankless water heater, heating and central air. The side entry garage opens into the kitchen which was been expanded to allow 2 vehicles, a work area and direct access to the back yard which includes a stamped concrete patio, garden area, fire pit and shed. Located on a dead-end street with minutes to major highways and shopping this home has been prepared for immediate occupancy. .
- Listing Status:
- Active
- Date Added:
- September 18, 2026
- Data Last Updated:
- September 20, 2026 at 7:06AM
- Listing Office:
- Lamacchia Realty, Inc. : 508-677-3629
- Listing Agent:
- Donna Whritenour : 774-930-2145
- MLS ID:
- 73579453

- General: PorchRain GuttersDecorative LightingScreens
- Style: Contemporary
- Parking: AttachedGarage Door OpenerGarage Faces SidePaved DriveOff StreetPavedParking spaces: 6
- Roofing: Shingle
- Windows: Insulated WindowsScreens
- General: FrameMulti/SplitConcrete Perimeter
- Road/Access: PublicDead End
- Originating MLS: MLS Property Information Network
- County: Bristol
- Zoning: R-8M:000H B:0019 L:00113424849
- Utilities: for Gas RangeGeneratorCircuit Breakers100 Amp Service
- Water: Public
- Sewer: Public Sewer
- Source: MLS Property Information Network
This listing courtesy of Donna Whritenour , Lamacchia Realty, Inc.
Monthly Payment
- Principal & Interest $
- Property Taxes $
- Home Insurance $
- VA Funding Fee $

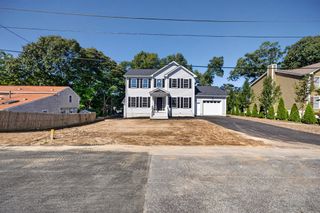
 New - 3 days ago