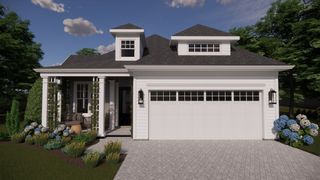
21 Windward Way, Swansea, MA 02777
- 3 beds |
- 3 baths |
- 1,872 sqft
 Single-Family Home
  Built in 2017
  0.28acre lot
 2 car garage
  $414/sqft
  Listed 5 days ago
Property Description
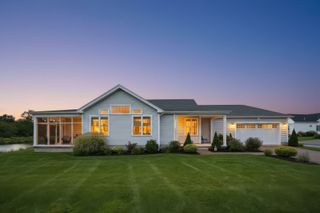
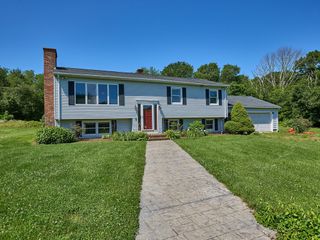
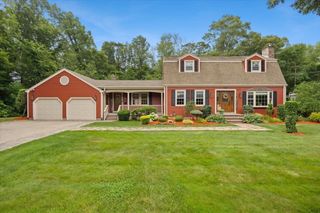
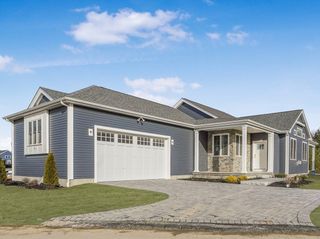
Welcome to 21 Windward Way, located in the desirable Touisset Woods neighborhood of Swansea. Built in 2017, this well cared for Colonial offers a comfortable floor plan, inviting living spaces, and the kind of backyard that makes it easy to enjoy your home both inside and out.A granite walkway welcomes you to the front door and into a warm and inviting living room, where a gas fireplace creates a cozy focal point. The living room flows naturally into the dining room and kitchen, making the first floor ideal for everyday living as well as entertaining. The kitchen features stainless steel appliances and plenty of space to stay connected. A comfortable family room provides another place to relax, while the first floor laundry and half bath add everyday convenience. Upstairs, the spacious primary bedroom offers a private retreat with two walk-in closets and a beautiful primary bath. Additional bedrooms provide plenty of room for family, guests, or a home office.The lower level adds even more flexibility to the home. The two-car garage provides direct entry into a convenient mudroom, along with a small den that can be used for a home office, hobby space, or quiet getaway. From the lower level, step outside through the walkout to the fenced backyard.Outdoors, the patio and deck create inviting spaces for morning coffee, summer gatherings, or simply relaxing at the end of the day. The fenced yard provides privacy and room to enjoy the outdoors. Located in Touisset Woods, 21 Windward Way combines the appeal of a newer home with comfortable spaces designed for the way you live today. Home also has solar.
- Listing Status:
- Active
- Date Added:
- September 15, 2026
- Data Last Updated:
- September 20, 2026 at 7:06AM
- Listing Office:
- Even Keel Realty, Inc. : 508-636-0099
- Listing Agent:
- Nicole Plante : 508-265-3795
- MLS ID:
- 73577629

- General: PorchDeckPatioRain GuttersSprinkler SystemFenced Yard
- Style: Colonial
- Parking: AttachedUnderStoragePaved DriveOff StreetDrivewayPavedParking spaces: 6
- Roofing: Shingle
- Windows: Insulated Windows
- General: FrameConcrete Perimeter
- Road/Access: Public
- Originating MLS: MLS Property Information Network
- County: Bristol
- Zoning: R1M:001.0 B:0003 L:000205050997
- Fencing: Fenced
- Utilities: for Gas Range200+ Amp Service
- Water: Public
- Sewer: Private Sewer
- Source: MLS Property Information Network
This listing courtesy of Nicole Plante , Even Keel Realty, Inc.
Monthly Payment
- Principal & Interest $
- Property Taxes $
- Home Insurance $
- VA Funding Fee $

 New - 2 days ago