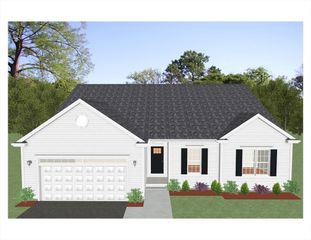
49 Sophia Drive, Rehoboth, MA 02769
- 2 beds |
- 2 baths |
- 1,652 sqft
 Single-Family Home
  Built in 2026
  9,148sqft lot
 2 car garage
  $432/sqft
  Listed 1 month ago
Property Description
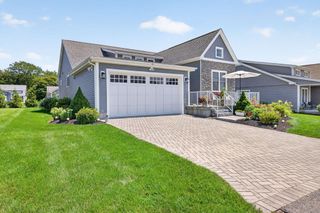
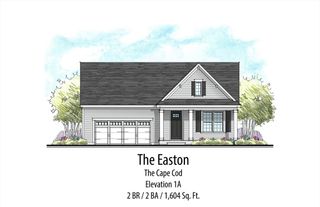
Introducing the Orleans at The Reserve at Springhill -- A beautifully crafted new construction home that redefines ranch-style living with thoughtful design, exceptional functionality, and timeless coastal appeal. Step inside to discover the stunning cathedral ceilings and an abundance of natural light that creates a bright, open atmosphere throughout the main living space. The well-appointed u-shaped kitchen offers generous counterspace, making meal preparation effortless while providing the perfect setting for everyday living and entertaining. Just off the living room, a private study offers a flexible space for a home office, reading nook or hobby room. Guests will appreciate their own private wing featuring a comfortable bedroom and full bath. Tucked away at the rear is the serene primary suite which overlooks the premium tree-lined property which provides a quiet and peaceful retreat. Experience the perfect blend of comfort, style and low-maintenance living at The Reserve.
- Listing Status:
- Active
- Date Added:
- July 13, 2026
- Data Last Updated:
- August 20, 2026 at 3:07PM
- Listing Office:
- Spring Hill Real Estate Sales : 774-565-0863
- Listing Agent:
- Louis DeQuattro : 401-578-6848
- MLS ID:
- 73548782

- General: PorchCovered Patio/DeckRain GuttersProfessional LandscapingSprinkler SystemDecorative LightingScreens
- Style: Ranch
- Parking: AttachedPaved DriveOff StreetPavedParking spaces: 4
- Roofing: Shingle
- Windows: Insulated WindowsScreens
- General: FrameConcrete Perimeter
- Road/Access: Private Road
- HOA Amenities: 191.0Monthly
- Originating MLS: MLS Property Information Network
- County: Bristol
- Zoning: 023502733
- Utilities: for Gas Rangefor Electric Ovenfor Electric DryerWasher HookupIcemaker Connection200+ Amp Service
- Water: Private
- Sewer: Private Sewer
- Source: MLS Property Information Network
This listing courtesy of Louis DeQuattro , Spring Hill Real Estate Sales
Monthly Payment
- Principal & Interest $
- Property Taxes $
- Home Insurance $
- VA Funding Fee $

 New - 3 days ago