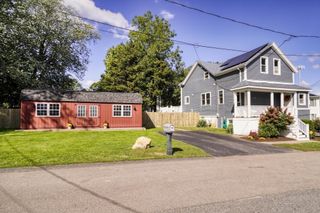
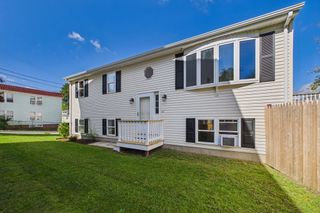
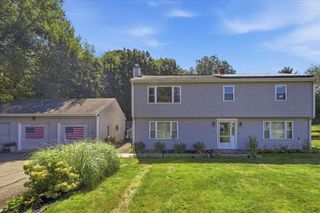
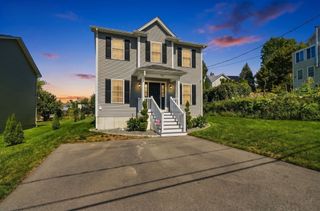
175 Slade St, Fall River, MA 02724
- 3 beds |
- 1 bath |
- 1,882 sqft
 Single-Family Home
  Built in 1998
  4,792sqft lot
 1 car garage
  $255/sqft
  Listed 7 days ago
Property Description
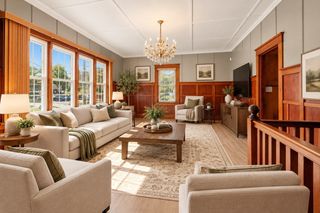
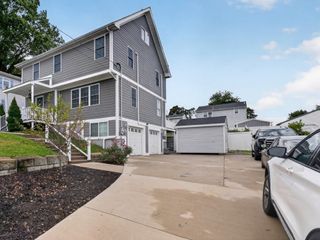
Water views. Enjoy sunset views over Mount Hope Bay from the covered backyard deck with an extendable awning. The Interior has waterproof vinyl plank flooring flows throughout the home. Beautifully updated bathroom featuring a double vanity, illuminated anti-fog mirror, color-adjustable lighting, and a Bluetooth-enabled light fixture. The kitchen features stainless steel appliances and opens naturally into the main living area, creating a comfortable flow for both everyday living and entertaining. The home The partially finished basement provides flexible space for storage, hobbies, or future expansion. Additional highlights include an attached garage with a newer door, a fully fenced backyard, storage shed, 200-amp electrical service, and a roof approximately four years new. Conveniently located with easy access to parks, schools, shopping, dining, and everyday amenities. Discover the exceptional lifestyle awaiting at this remarkable address; we encourage your prompt inquiry and private viewing.
- Listing Status:
- Active
- Date Added:
- September 28, 2026
- Data Last Updated:
- October 5, 2026 at 6:08AM
- Listing Office:
- Keller Williams Elite : 508-695-4545
- Listing Agent:
- Kaidy Forbes : 857-287-7265
- MLS ID:
- 73583556

- General: DeckDeck - RoofRain GuttersStorageScreensFenced Yard
- Style: Raised RanchSplit Entry
- Parking: AttachedUnderGarage Door OpenerPaved DriveOff StreetParking spaces: 1
- Roofing: Shingle
- Windows: Screens
- General: Concrete Perimeter
- Road/Access: Paved
- Originating MLS: MLS Property Information Network
- County: Bristol
- Zoning: R-82827376
- Fencing: Fenced/EnclosedFenced
- Utilities: Circuit Breakers
- Water: Public
- Sewer: Public Sewer
- Source: MLS Property Information Network
This listing courtesy of Kaidy Forbes , Keller Williams Elite
Monthly Payment
- Principal & Interest $
- Property Taxes $
- Home Insurance $
- VA Funding Fee $