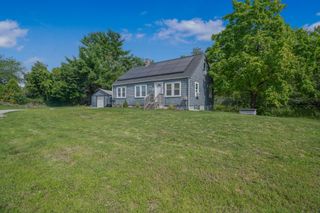
770 Old Warren Rd, Swansea, MA 02777
- 3 beds |
- 2 baths |
- 1,992 sqft
 Single-Family Home
  Built in 1973
  0.36acre lot
 3 car garage
  $286/sqft
  Listed 20 days ago
Property Description
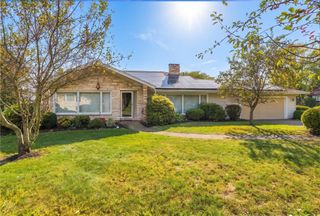
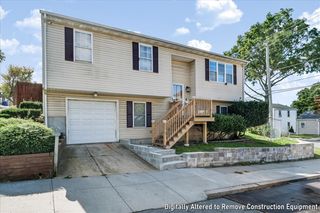
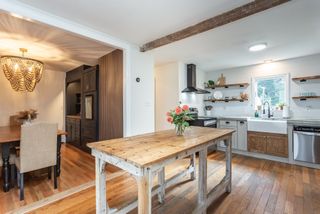
Welcome to 770 Old Warren Road in Swansea, Massachusetts, a spacious raised ranch offering flexible living space, a heated three-car garage, solar panels, and a large backyard in a convenient Bristol County location.Designed for comfortable everyday living, the home features an open layout with living space on both levels. The updated finished lower level provides valuable additional space for a family room, home office, gym, recreation area, or entertaining. Wood-burning stoves on both levels add warmth and New England character, while solar panels offer an energy-conscious feature for the home. Outdoor living is another highlight. The spacious backyard, large deck, and stone patio create plenty of room for grilling, gatherings, gardening, pets, or simply enjoying time outside. Cedar-impression shingles, vinyl siding, and LeafGuard gutters contribute to a lower-maintenance exterior. For buyers searching for a Swansea MA home with a three-car garage, the oversized heated garage is a standout feature. With room for vehicles, storage, a workshop, hobbies, equipment, or projects, it offers versatility that can be difficult to find. Living in Swansea offers the appeal of a quieter South Coast community while keeping everyday conveniences close by. The location provides convenient access to shopping, dining, major routes, Fall River, Providence, and nearby Rhode Island communities.With its updated lower level, solar panels, heated three-car garage, outdoor entertaining space, and convenient Swansea location, 770 Old Warren Road offers a compelling combination of space, flexibility, and South Coast living.
- Listing Status:
- Active
- Date Added:
- September 15, 2026
- Data Last Updated:
- October 5, 2026 at 7:07AM
- Listing Office:
- RE/MAX Vantage : 774-992-0297
- Listing Agent:
- Bradford Thelin : 508-817-1665
- MLS ID:
- 73577221

- General: Deck - WoodPatioRain GuttersStorageSprinkler SystemFenced Yard
- Style: Raised Ranch
- Parking: DetachedGarage Door OpenerHeated GarageStorageWorkshop in GarageGarage Faces SidePaved DriveOff StreetPavedParking spaces: 11
- Roofing: Shingle
- General: FrameConcrete Perimeter
- Road/Access: Public
- Originating MLS: MLS Property Information Network
- County: Bristol
- Zoning: RRM:02.0 B:0000 L:06F3606633
- Fencing: Fenced/EnclosedFenced
- Utilities: Circuit Breakers200+ Amp Service
- Water: Public
- Sewer: Private Sewer
- Source: MLS Property Information Network
- Exclusions: Personal Belongings
This listing courtesy of Bradford Thelin , RE/MAX Vantage
Monthly Payment
- Principal & Interest $
- Property Taxes $
- Home Insurance $
- VA Funding Fee $