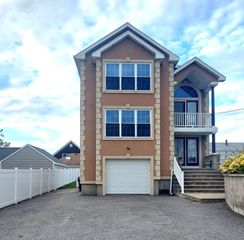
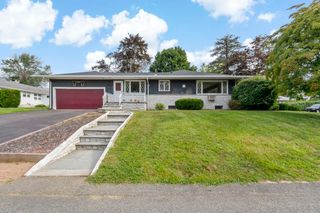
58 Manchester St, Fall River, MA 02721
- 4 beds |
- 2 baths |
- 1,726 sqft
 Single-Family Home
  Built in 2014
  4,792sqft lot
 1 car garage
  $269/sqft
  Listed 1 month ago
Property Description
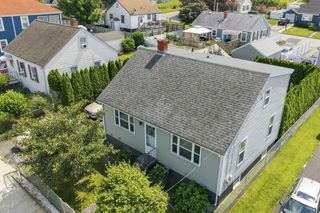
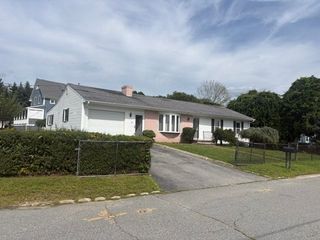
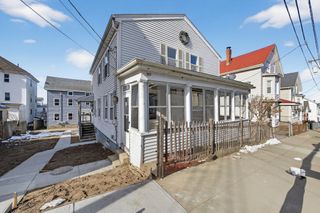
Buyer Financing Fell Thru- Now is your time Welcome to 58 Manchester St., Fall River sun-filled, beautifully rebuilt Raised Ranch feels warm & ready for new memories. Completely renovated in 2021, this immaculate home offers flexible living w/ walkout lower level perfect for extended family, guests, or extended living. Main level welcomes you w/ cathedral ceilings, airy open-concept design seamlessly connects living, dining & kitchen. Natural light pours in, highlighting stunning kitchen w/ quartz countertops,center island, solid wood cabinetry & stainless matte-finish appliances. Three comfortable bedrooms, stylish full bath w/ jetted tub& custom tile complete the upper level, while one bedroom opens to balcony overlooking picture-perfect backyard.Downstairs, more living space w/ family room, large bedroom, oversized full bath w/ laundry, PLUS walk-in pantry/closet. Direct exterior access makes this level ideal for guests or separate living.Outside, beautifully maintained landscaping,large patio,sparkling above-ground pool & storage shed! Addtl highlights: dual-zone heating, central air & Navien on-demand hot water system. Bright, move-in-ready home-inside & out! A must see home!
- Listing Status:
- Active
- Date Added:
- July 28, 2026
- Data Last Updated:
- September 14, 2026 at 4:06AM
- Listing Office:
- Frank Smith Real Estate, Inc. : 508-675-5557
- Listing Agent:
- Jennifer A. Preston : 508-207-5611
- MLS ID:
- 73555594

- General: PatioBalconyPool - Above GroundRain GuttersStorageScreensFenced Yard
- Style: Raised Ranch
- Pool: Above Ground
- Parking: AttachedGarage Door OpenerPaved DriveOff StreetPavedParking spaces: 5
- Roofing: Shingle
- Windows: Insulated WindowsScreens
- General: FrameConcrete Perimeter
- Road/Access: Public
- Originating MLS: MLS Property Information Network
- County: Bristol
- Zoning: B-LM:0I22 B:0000 L:00494732930
- Fencing: Fenced
- Utilities: for Gas RangeWasher HookupCircuit Breakers200+ Amp Service
- Water: Public
- Sewer: Public Sewer
- Source: MLS Property Information Network
- Exclusions: Clothes Washer And Dryer Negotiable
This listing courtesy of Jennifer A. Preston , Frank Smith Real Estate, Inc.
Monthly Payment
- Principal & Interest $
- Property Taxes $
- Home Insurance $
- VA Funding Fee $

 New - 3 days ago