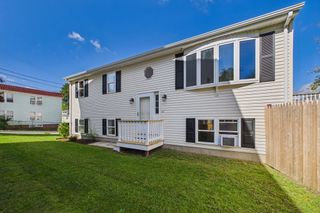
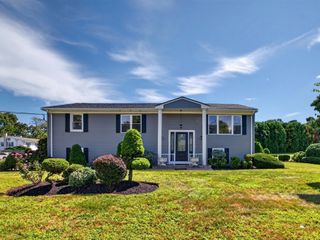
738 Hicks St, Fall River, MA 02724
- 3 beds |
- 2 baths |
- 1,924 sqft
 Single-Family Home
  Built in 2022
  8,712sqft lot
 —— car garage
  $294/sqft
  Listed 2 months ago
Property Description
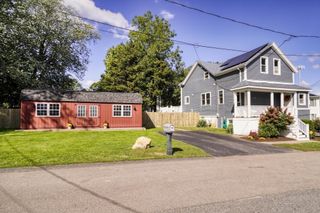
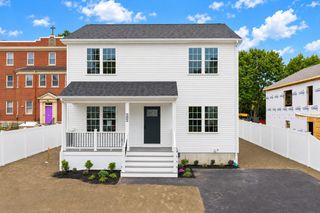
Better than new! Built in 2022 and perfectly maintained, this 1,924 sqft, 3-bedroom, 2-bathroom Colonial feels brand new but comes with the pricey updates already done for you—like landscaping, custom fireplace, an owned security system, and a shed w/ a covered porch. Hardwood flooring throughout—no carpeting! The main level features a true open-concept layout. The large kitchen offers a center island, a pantry, and plenty of cabinet space (all kitchen appliances are included). The dining room has a slider that leads directly to your back deck, and the spacious living room has been upgraded with a decorative electric fireplace. Full bathroom on the first floor for convenience. Upstairs, you'll find the 2nd full bathroom, a large primary bedroom with a walk-in closet, and two additional bedrooms with great storage space. If you ever need room to grow, the open-concept basement has high ceilings and offers a perfect blank canvas to easily finish. Sitting on an 8,899 sqft lot—larger than most new colonials nearby—the open backyard provides ample space for entertaining. It even features a large storage shed with a covered deck perfect for additional outdoor seating. Efficient gas heating system & central air. City water and sewer. Close to Fall River's waterfront amenities, Tiverton, RI line (just 10 minutes to Grinnell's Beach!), and only 3 miles from the MBTA station. Why wait for new construction and pay out of pocket for the extras? This is the perfect opportunity to get a like-new home that already has bonus features. Easy to show!
- Listing Status:
- Active
- Date Added:
- August 3, 2026
- Data Last Updated:
- October 5, 2026 at 7:07AM
- Listing Office:
- Keller Williams South Watuppa : 508-677-3233
- Listing Agent:
- Matthew Daylor : 774-301-6860
- MLS ID:
- 73558627

- General: PorchDeckCovered Patio/DeckRain GuttersStorageScreensOutdoor Gas Grill Hookup
- Style: Colonial
- Parking: Paved DriveOff StreetPavedParking spaces: 2
- Roofing: Shingle
- Windows: Insulated WindowsScreens
- General: FrameConcrete Perimeter
- Road/Access: Public
- Originating MLS: MLS Property Information Network
- County: Bristol
- Zoning: N/AM:000B B:0009 L:00555006587
- Utilities: for Gas RangeIcemaker ConnectionOutdoor Gas Grill HookupCircuit Breakers200+ Amp Service
- Water: Public
- Sewer: Public Sewer
- Source: MLS Property Information Network
This listing courtesy of Matthew Daylor , Keller Williams South Watuppa
Monthly Payment
- Principal & Interest $
- Property Taxes $
- Home Insurance $
- VA Funding Fee $