34 Bob White Ln, Falmouth, MA 02540
- 4 beds |
- 2 baths |
- 1,743 sqft
 Single-Family Home
  Built in 1974
  0.51acre lot
 1 car garage
  $554/sqft
  Listed 9 days ago
Property Description
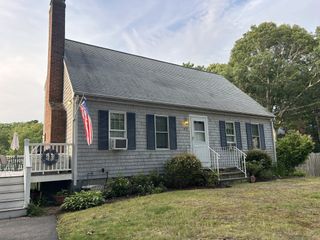
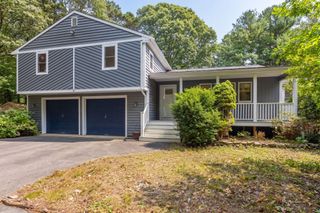
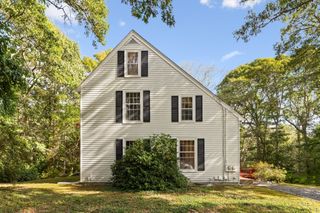
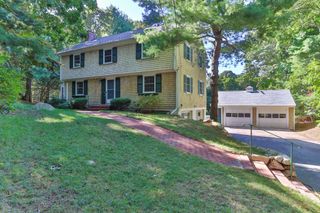
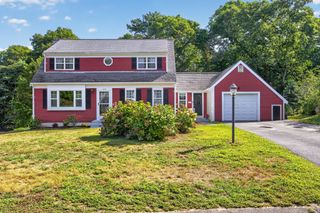
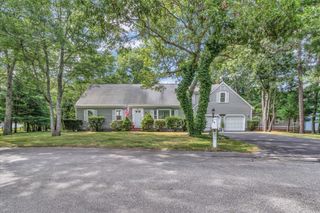
A Hidden Gem! Tucked away off the beaten path in a desirable West Falmouth location, this captivating Classic Cape offers character, privacy, and numerous recent updates. The inviting interior features an open floor plan with gleaming hardwood floors that flows easily for everyday living and entertaining. Off the Dining Area, a sliding glass door opens to a sun-drenched glassed-in porch overlooking the private backyard, creating a wonderful space to relax and enjoy the peaceful setting. Stairs lead down to a fenced-in area, perfect for children and dogs. With four bedrooms—two on the first floor and two upstairs—and two beautifully updated baths, the home offers flexibility for family, guests, or a home office. One of the second-floor bedrooms also enjoys its own private deck. Additional features include an attached garage and full basement providing excellent storage. Recent improvements include all new windows, roof, and heating system. Set on a private .51-acre lot and conveniently located near Chappy and Woodneck Beaches and the Shining Sea Bikeway, this is a wonderful opportunity to enjoy the best of West Falmouth living in a quiet and convenient setting.convenien
- Listing Status:
- Active
- Date Added:
- September 26, 2026
- Data Last Updated:
- October 5, 2026 at 8:06PM
- Listing Office:
- Berkshire Hathaway HomeServices Robert Paul Properties : 508-540-9800
- Listing Agent:
- Katharine Propper : 508-274-7117
- MLS ID:
- 73582922

- General: Porch - EnclosedDeck - RoofSprinkler SystemFenced Yard
- Style: Cape
- Parking: AttachedGarage Door OpenerStorageGarage Faces SidePaved DriveParking spaces: 4
- Roofing: Shingle
- Windows: Insulated Windows
- General: Concrete Perimeter
- Road/Access: Private Road
- Originating MLS: MLS Property Information Network
- County: Barnstable
- Zoning: RBM:0025 B:0002 L:002701822305925
- Fencing: Fenced
- Water: Public
- Sewer: Private Sewer
- Source: MLS Property Information Network
This listing courtesy of Katharine Propper , Berkshire Hathaway HomeServices Robert Paul Properties
Monthly Payment
- Principal & Interest $
- Property Taxes $
- Home Insurance $
- VA Funding Fee $