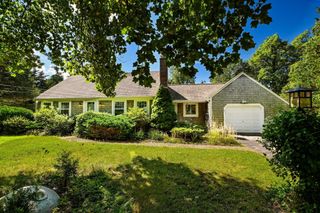
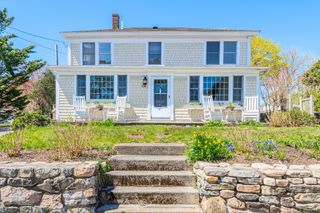
59 Weston Road, Falmouth, MA 02556
- 4 beds |
- 2 baths |
- 1,512 sqft
 Single-Family Home
  Built in 1974
  10,454sqft lot
 —— car garage
  $728/sqft
  Listed 4 days ago
Property Description
An exceptional opportunity awaits in the desirable New Silver Beach community with a single-family residence. This property offers 1512 square feet of meticulously designed living space, promising a refined coastal lifestyle. Abuts conservation land on two sides affording privacy. This winterized residence encompasses four well-proportioned bedrooms, providing comfortable accommodations. Second floor master has balcony and picture windows overlooking conservation areas and gorgeous sunsets. Complimenting these are one full bathroom and one half bathroom, thoughtfully appointed for convenience and functionality. Upgraded kitchen with granite countertops and cabinets designed for easy entertaining. Wrap around composite deck overlooks conservation areas and two balconies offer great views and areas for relaxation. Walkout basement and outdoor shower on lower patio make trips to the beach easy. The property is situated on a generous 10,541 square foot lot, offering ample outdoor space for leisure with fire pit and mature plantings. Situated at the end of a dead end street, the house offers lots of privacy. Association beach is 1/3 mile away. Association has tennis / pickleball courts, playground, and full calendar of activities. Close to Shining Sea Bike Path.
- Listing Status:
- Active
- Date Added:
- October 1, 2026
- Data Last Updated:
- October 5, 2026 at 8:06PM
- Listing Office:
- Andrea McCarthy : 508-254-2366
- Listing Agent:
- Andrea McCarthy : 508-254-2366
- MLS ID:
- 73585737

- General: Deck - CompositePatioBalconyOutdoor ShowerOther
- Style: Cape
- Parking: PavedParking spaces: 4
- Roofing: Shingle
- Windows: Insulated Windows
- General: FrameConcrete Perimeter
- Road/Access: PublicDead End
- Originating MLS: MLS Property Information Network
- County: Barnstable
- Zoning: RC04 05 000 0272298392
- View: Scenic View(s)View
- Utilities: for Electric Rangefor Electric DryerWasher Hookup220 VoltsCircuit Breakers
- Water: Public
- Sewer: Private Sewer
- Source: MLS Property Information Network
This listing courtesy of Andrea McCarthy , Andrea McCarthy
Monthly Payment
- Principal & Interest $
- Property Taxes $
- Home Insurance $
- VA Funding Fee $