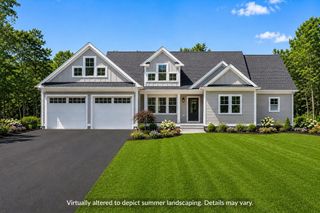
42 Mattapan St, Falmouth, MA 02536
- 4 beds |
- 4 baths |
- 2,220 sqft
 Single-Family Home
  Built in 1993
  0.4acre lot
 —— car garage
  $675/sqft
  Listed 25 days ago
Property Description
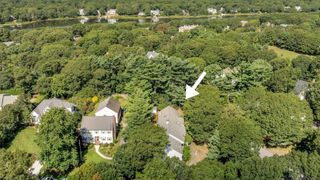
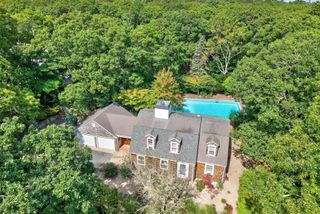
Welcome to this beautiful 4-bedroom home offering stunning views of Perch Pond and an ideal blend of comfort, space, and outdoor living. With 3 full bathrooms and 1 half bath, this home is thoughtfully designed for both everyday living and entertaining.The open-concept first floor features a spacious primary suite, a bright kitchen that flows seamlessly into the dining area, and a welcoming living room with a fireplace. Sliding glass doors open from the living room onto an expansive deck overlooking picturesque Perch Pond, creating the perfect setting for morning coffee, outdoor dining, or relaxing while enjoying the view.A charming screened porch provides another inviting space to enjoy the outdoors and leads directly to a second deck. With two decks and multiple outdoor living areas, there are plenty of places to take in the beautiful surroundings. The second floor has two bedrooms, a full bath,a loft and office space.The home also offers a full basement, with approximately half of the space finished for additional living, recreation, or guest space. A walkout provides easy access to the backyard and adds even more versatility to the home.Located very close to the water, the property offers convenient access for launching kayaks or small boats, making it a wonderful choice for anyone who enjoys spending time on the pond.With its beautiful water views, open floor plan, first-floor primary suite, multiple outdoor spaces, finished walkout basement, and close proximity to Perch Pond, this home offers a special opportunity to enjoy comfortable living in a peaceful waterfront setting.
- Listing Status:
- Active
- Date Added:
- August 20, 2026
- Data Last Updated:
- September 14, 2026 at 7:07AM
- Listing Office:
- William Raveis R.E. & Home Services : 508-563-5100
- Listing Agent:
- Team Franklin : 978-618-9314
- MLS ID:
- 73566533

- Style: Cape
- Parking: Parking spaces: 6
- Roofing: Shingle
- General: Concrete Perimeter
- Originating MLS: MLS Property Information Network
- County: Barnstable
- Zoning: RCM:0039 B:0005 L:000000082314307
- Utilities: Generator
- Water: Public
- Sewer: Private Sewer
- Source: MLS Property Information Network
This listing courtesy of Team Franklin , William Raveis R.E. & Home Services
Monthly Payment
- Principal & Interest $
- Property Taxes $
- Home Insurance $
- VA Funding Fee $

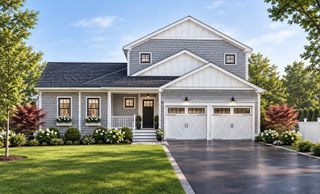
 New - 3 days ago