23 Josiah Path, Falmouth, MA 02540
- 3 beds |
- 3 baths |
- 2,100 sqft
 Single-Family Home
 Built in 2026
 6,970sqft lot
 2 car garage
 $583/sqft
 Listed 6 days ago
Property Description
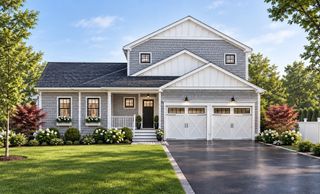
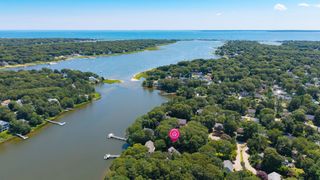
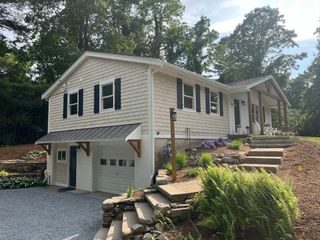
Discover exceptional coastal living in this beautifully crafted new construction home featuring soaring cathedral ceilings, a spacious first-floor primary suite, elegant quartz countertops, professional landscaping, an irrigation system, and many additional upgrades throughout.Located in The Village at Brick Kiln Road, a thoughtfully designed community of distinctive, high-quality homes, residents enjoy the perfect combination of comfort, convenience, and Cape Cod charm. Just two miles away, Chapoquoit Beach offers some of the area's most spectacular sunsets, while historic downtown Falmouth is minutes from your doorstep, featuring boutique shopping, restaurants, coffee shops, and vibrant local attractions.The community is also adjacent to the future $30 million YMCA fitness and wellness facility, providing exceptional recreational opportunities. Numerous beaches, marinas, golf courses, and outdoor activities are nearby, making this an ideal year-round or seasonal residence.
- Listing Status:
- Active
- Date Added:
- November 13, 2026
- Data Last Updated:
- November 19, 2026 at 7:07AM
- Listing Office:
- Grade A Realty : 508-509-3861
- Listing Agent:
- Kerry Bourne : 508-922-3543
- MLS ID:
- 73602024

- General: PorchRain GuttersProfessional LandscapingGarden
- Style: Cottage
- Parking: AttachedPavedParking spaces: 4
- Roofing: Shingle
- Windows: Insulated WindowsStorm Window(s)
- General: FrameConcrete Perimeter
- Road/Access: Private Road
- Originating MLS: MLS Property Information Network
- County: Barnstable
- Zoning: 05235898
- Utilities: for Electric Rangefor Electric Ovenfor Electric DryerWasher HookupIcemaker Connection220 Volts
- Water: Public
- Sewer: Private Sewer
- Source: MLS Property Information Network
This listing courtesy of Kerry Bourne , Grade A Realty
Monthly Payment
- Principal & Interest $
- Property Taxes $
- Home Insurance $
- VA Funding Fee $