54 Lucerne Ave, Falmouth, MA 02540
- 2 beds |
- 2 baths |
- 1,596 sqft
 Single-Family Home
  Built in 1960
  0.28acre lot
 1 car garage
  $613/sqft
  Listed 4 days ago
Property Description
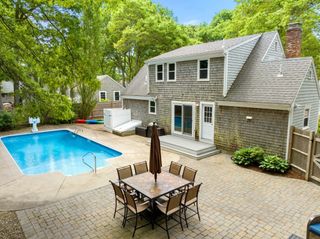
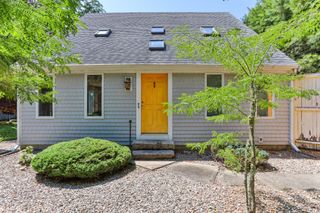
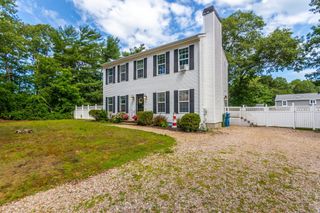
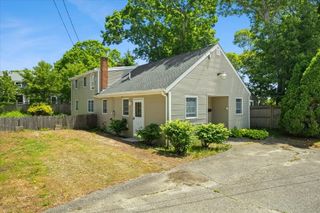
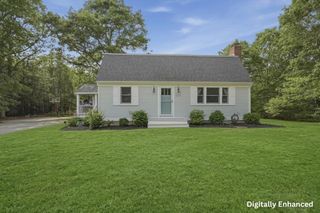
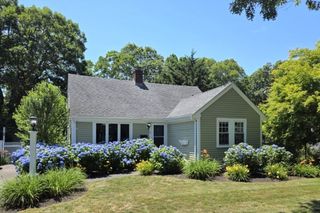
Discover the best of Falmouth Heights in this charming, well-maintained ranch nestled on a private .28-acre lot. The spacious well appointed kitchen features a large center island, granite countertops, stainless-steel appliances, opening to a comfortable dining/great room combination with slider access to rear deck, screened porch, and pretty yard perfect for easy indoor/outdoor living. A sun-drenched living room with fireplace provides a cozy retreat. A primary suite w/full bath, ample closets & a versatile sitting/office area. A generous sized second bedroom with double closets, main house full bath & laundry, Additional features include municipal sewer, central air conditioning, hardwood floors, a one car attached garage, full unfinished basement. Enjoy the coveted Falmouth Heights lifestyle, with the beach and Great Pond just a stroll away, along with nearby restaurants, parks, marinas, and popular local attractions. Whether you're seeking a Cape Cod getaway, year round home or investment opportunity, this desirable Heights location is not to be missed.
- Listing Status:
- Active
- Date Added:
- September 10, 2026
- Data Last Updated:
- September 14, 2026 at 7:07AM
- Listing Office:
- William Raveis R.E. & Home Services : 781-837-5600
- Listing Agent:
- Kristin Haddigan : 781-910-2962
- MLS ID:
- 73575596

- General: Porch - ScreenedDeckRain Gutters
- Style: Ranch
- Parking: AttachedParking spaces: 5
- Roofing: Shingle
- General: FrameConcrete Perimeter
- Road/Access: Public
- Originating MLS: MLS Property Information Network
- County: Barnstable
- Zoning: RC2317763
- Utilities: 200+ Amp Service
- Water: Public
- Sewer: Public Sewer
- Source: MLS Property Information Network
- Exclusions: Personal Property
This listing courtesy of Kristin Haddigan , William Raveis R.E. & Home Services
Monthly Payment
- Principal & Interest $
- Property Taxes $
- Home Insurance $
- VA Funding Fee $