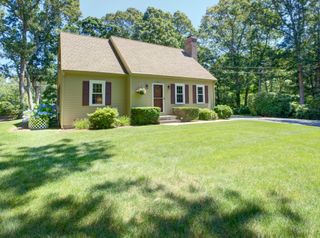
620 Boxberry Hill Road, Falmouth, MA 02536
- 3 beds |
- 3 baths |
- 1,924 sqft
 Single-Family Home
  Built in 1984
  0.67acre lot
 —— car garage
  $366/sqft
  Listed 9 days ago
Property Description
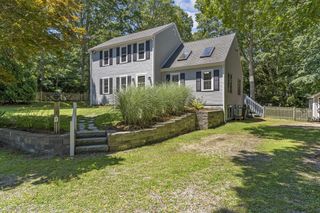
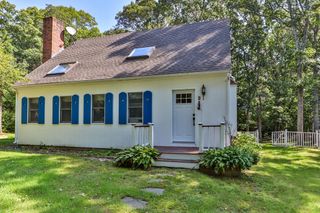
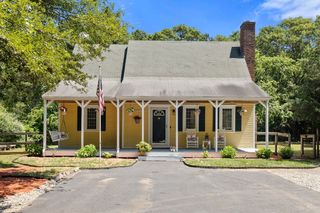
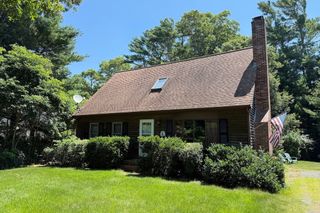
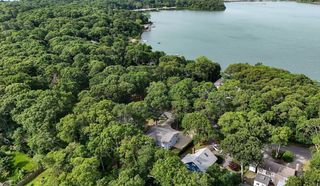
Located in the North Falmouth School District, this updated ranch offers one-floor living with great curb appeal, a circular driveway, and a spacious, level lot. Renovated in 2015, the home features an open floor plan with a cathedral-ceiling family room filled with natural light and a gas fireplace with a stone surround. The kitchen features white shaker cabinets, granite counters, and a custom built-in breakfast nook. Three bedrooms and two full baths are on the main floor, including a primary suite. Wood floors run throughout. The finished lower level nearly doubles the living space with spacious bonus rooms, luxury vinyl plank flooring, and a full bath. Outside, enjoy a large, level, fully fenced backyard and a spacious rear deck perfect for entertaining or relaxing. Located in Hatchville, a neighborhood with agricultural roots and a quiet, rural feel, this home is close to conservation land, Coonamessett Pond, and the popular Coonamessett Farm. Old Silver and Megansett beaches, the Shining Sea Bikeway, Falmouth Center, and Mashpee Commons are all a short drive away. With no HOA or restrictive covenants, this freshly painted home is move-in ready.
- Listing Status:
- Active
- Date Added:
- July 21, 2026
- Data Last Updated:
- July 30, 2026 at 12:08PM
- Listing Office:
- Kinlin Grover Compass : 508-563-7173
- Listing Agent:
- The Kenny-Heisler Team : 508-296-8585
- MLS ID:
- 73552751

- General: DeckRain GuttersFenced Yard
- Style: Ranch
- Parking: Off StreetStone/GravelPavedParking spaces: 10
- Roofing: Shingle
- Windows: Insulated Windows
- General: FrameConcrete PerimeterOther
- Road/Access: Public
- Originating MLS: MLS Property Information Network
- County: Barnstable
- Zoning: AGA11 02 007 0052300686
- Fencing: Fenced/EnclosedFenced
- Water: Public
- Sewer: Private Sewer
- Source: MLS Property Information Network
This listing courtesy of The Kenny-Heisler Team , Kinlin Grover Compass
Monthly Payment
- Principal & Interest $
- Property Taxes $
- Home Insurance $
- VA Funding Fee $

 New - 1 day ago