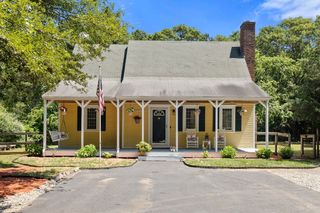
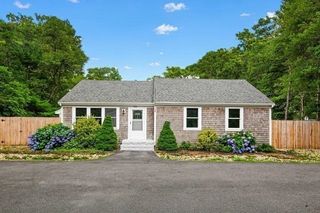
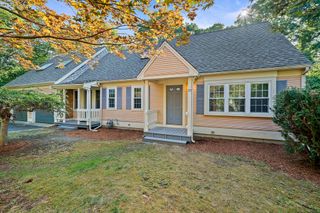
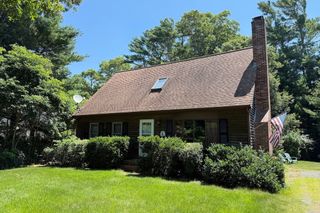
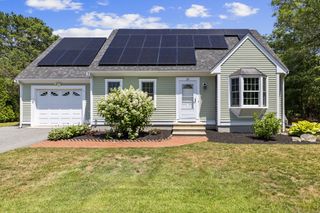
185 Wheeler Road, Mashpee, MA 02649
- 4 beds |
- 2 baths |
- 1,838 sqft
 Single-Family Home
  Built in 1975
  0.25acre lot
 —— car garage
  $375/sqft
  Listed 1 day ago
Property Description
Experience the very best of Cape Cod lake living in this beautifully renovated, year-round 4-bedroom raised ranch, ideally situated directly across from picturesque Ashumet Pond with seasonal water views and just moments from John’s Pond. Nestled within the highly sought-after Briarwood community, this home offers deeded access to private beaches, boat launches, docks, and endless opportunities for swimming, boating, kayaking, paddleboarding, tubing, fishing or just and evening cruise. Inside has been thoughtfully renovated, featuring a stunning new kitchen, beautifully updated bathrooms, new flooring, windows, sheetrock, interior and exterior paint, plus updated heating, electrical, and plumbing—creating the feel of a brand-new home.The outdoor space is equally inviting, with a spacious yard and a charming enclosed porch, perfect for relaxing after a day on the pond.Briarwood residents enjoy an exceptional lifestyle with access to private lake beaches, a boat launch, dock, playground, picnic area, ball field, and pickleball/tennis courts—making every season feel like a vacation.All information is deemed reliable but should be independently verified by the buyer. Two photos have been virtually staged (living room and sunroom)
- Listing Status:
- Active
- Date Added:
- July 29, 2026
- Data Last Updated:
- July 30, 2026 at 2:07PM
- Listing Office:
- Compass : 508-206-8726
- Listing Agent:
- Samantha Steward : 508-783-0611
- MLS ID:
- 73556549

- Style: Raised Ranch
- Parking: Parking spaces: 3
- Roofing: Shingle
- General: Conventional (2x4-2x6)Concrete Perimeter
- Originating MLS: MLS Property Information Network
- County: Barnstable
- Zoning: R52350732
- Utilities: for Electric Rangefor Electric Ovenfor Electric DryerWasher Hookup
- Water: Public
- Sewer: Private Sewer
- Source: MLS Property Information Network
This listing courtesy of Samantha Steward , Compass
Monthly Payment
- Principal & Interest $
- Property Taxes $
- Home Insurance $
- VA Funding Fee $

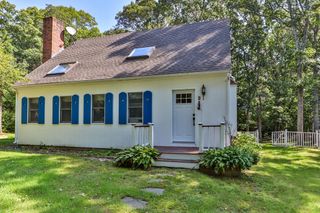
 New - 1 day ago