66 Woodland Trail, Falmouth, MA 02536
- 2 beds |
- 2 baths |
- 1,352 sqft
 Single-Family Home
  Built in 1977
  —— sqft lot
  —— car garage
  $481/sqft
  Listed 13 days ago
Property Description
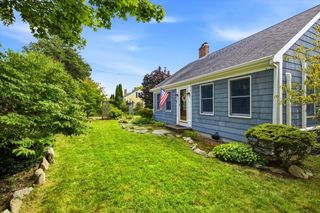
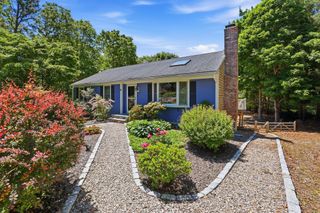
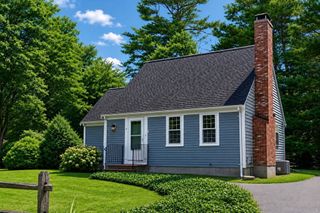
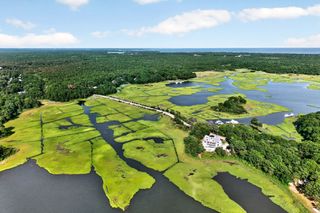
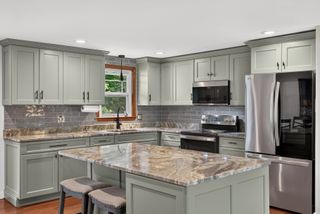
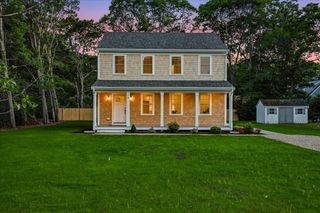
If you love one floor living with soaring ceilings, great amenities and a Cape Cod lifestyle this home is for you! The sunlit country kitchen has a gas fireplace, wood floors, granite counters, loads of storage, and a slider to the spacious deck. The space is amazing! The unit is perched a short distance to the heated pool, 2 dinghy docks, clubhouse, tennis & pickleball courts and 1.5 mile walking trail. This large ranch style end unit has views of the wooded backyard. The kitchen opens to a living room with another slider, cathedral ceilings, and a huge space for dining and entertaining. The primary bedroom is substantial with a full bath, walk in shower and a large window overlooking the manicured yard. The guest bedroom is near a guest bath and has another sunny window. The lower level is partially finished with family room, laundry, and office all ready for your stylish touches. Falmouth Port sits on peninsula on Great Bay with ever changing water views. The community sits between Falmouth Center and Mashpee Commons. You will enjoy shopping, dining, boating, golf, the Island Queen to the Vineyard, or just sit on one of Falmouth's 10 beaches and watch the sunsets.
- Listing Status:
- Active
- Date Added:
- September 1, 2026
- Data Last Updated:
- September 14, 2026 at 7:07AM
- Listing Office:
- William Raveis R.E. & Home Services : 508-563-5100
- Listing Agent:
- Patty Connolly : 508-523-8885
- MLS ID:
- 73570392

- General: PorchDeck - CompositeRain GuttersProfessional Landscaping
- Style: Ranch
- Parking: On StreetAssignedPavedParking spaces: 1
- Roofing: Shingle
- Windows: Insulated Windows
- General: FrameConcrete Perimeter
- Road/Access: Private Road
- HOA Amenities: 680.0Monthly
- Originating MLS: MLS Property Information Network
- County: Barnstable
- Zoning: RC4216495
- Utilities: for Electric Rangefor Electric Ovenfor Electric DryerWasher Hookup
- Water: Public
- Sewer: Private Sewer
- Source: MLS Property Information Network
This listing courtesy of Patty Connolly , William Raveis R.E. & Home Services
Monthly Payment
- Principal & Interest $
- Property Taxes $
- Home Insurance $
- VA Funding Fee $