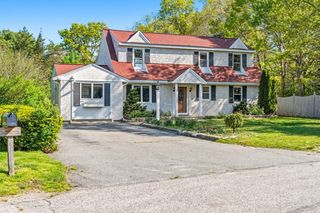
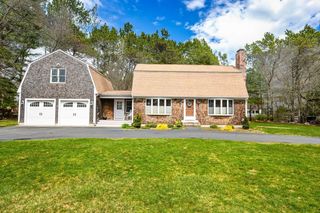
71 Althea Rd, Falmouth, MA 02556
- 3 beds |
- 3 baths |
- 2,641 sqft
 Single-Family Home
  Built in 1985
  0.58acre lot
 1 car garage
  $375/sqft
  Listed 3 days ago
Property Description
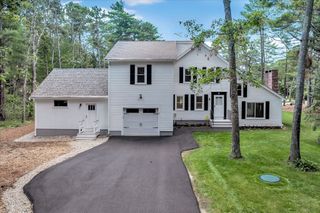
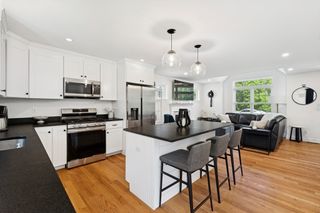
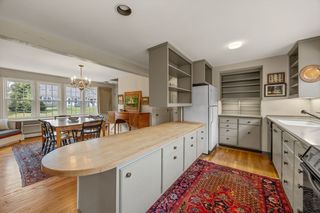
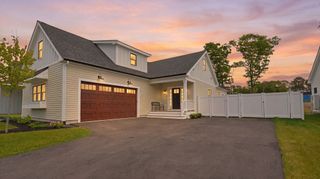
This beautifully maintained contemporary ranch offers a surprisingly spacious and inviting interior filled with natural light. Soaring cathedral ceilings, skylights and an open-concept layout create a wonderful sense of space, connecting the living room, kitchen and dining area. Radiant heat in the main living areas adds comfort, while an electric fireplace creates a cozy focal point. The well-appointed kitchen features a large center island, generous prep space and newer appliances, including a refrigerator in 2026 and additional appliances updated in 2021. The spacious primary bedroom offers two walk-in closets and a beautifully appointed private bath with radiant heat. Coastal-inspired wall detailing adds warmth and character to this inviting retreat. The finished walkout lower level provides abundant additional living space, including a large family room with custom built-ins, home office, third full bath and laundry area. Full-size windows and direct outdoor access bring in natural light and create an easy connection to the outdoors. Recent improvements include a roof, exterior paint, fence and skylights approximately two years old; windows and slider approximately three years old; new bedroom doors throughout; and a new shed added in December 2025. Whole-house generator included. Oversized heated one-car garage offers flexibility for parking, storage or a workshop. Ideally located approximately two miles from Old Silver and Megansett Beaches, this beautifully maintained home combines generous living space, thoughtful updates and a relaxed coastal feel in desirable North Falmouth. Shown by appointment.
- Listing Status:
- Active
- Date Added:
- September 11, 2026
- Data Last Updated:
- September 14, 2026 at 7:07AM
- Listing Office:
- Coldwell Banker Realty - Westwood : 781-320-0550
- Listing Agent:
- Maria Gorman : 617-448-4470
- MLS ID:
- 73570705

- General: DeckPatioStorageSprinkler SystemGarden
- Style: Ranch
- Parking: AttachedUnderHeated GarageWorkshop in GaragePaved DriveOff StreetParking spaces: 9
- Roofing: Shingle
- Windows: Insulated Windows
- General: FrameConcrete Perimeter
- Road/Access: Public
- Originating MLS: MLS Property Information Network
- County: Barnstable
- Zoning: res2301146
- Utilities: for Electric OvenGeneratorCircuit Breakers
- Water: Public
- Sewer: Private Sewer
- Source: MLS Property Information Network
- Exclusions: RefrigeratorMounted TelevisionsWork Benches In Garage And Personal Belongings.
This listing courtesy of Maria Gorman , Coldwell Banker Realty - Westwood
Monthly Payment
- Principal & Interest $
- Property Taxes $
- Home Insurance $
- VA Funding Fee $