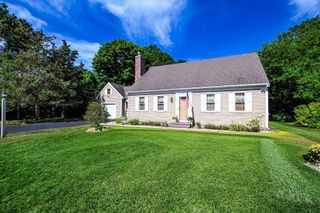
90 Comanche Dr, Falmouth, MA 02540
- 4 beds |
- 2 baths |
- 2,282 sqft
 Single-Family Home
  Built in 1977
  0.4acre lot
 —— car garage
  $392/sqft
  Listed 2 months ago
Property Description
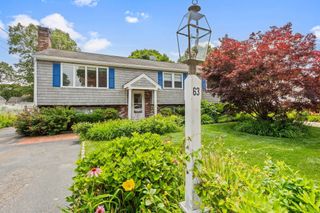
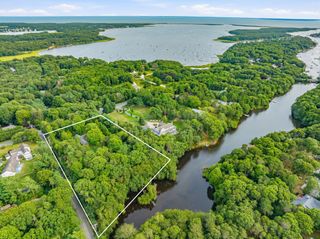
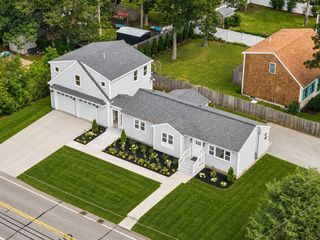
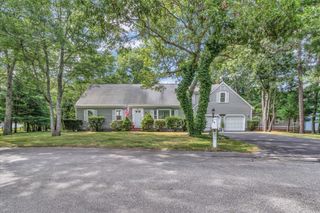
Welcome to this inviting year-round Cape Cod home, perfectly situated in one of Falmouth's most convenient neighborhoods. Tucked away, this warm and comfortable residence offers the ideal blend of privacy, character, and accessibility. Inside, you'll find sun-filled living spaces designed for everyday living and effortless entertaining. Hardwood floors, custom built-ins, a cozy wood stove, and a fireplace create a welcoming atmosphere in every season, while multiple gathering areas provide flexibility. Expansive decks overlook the private yard, extending your living space outdoors for summer barbecues or quiet morning coffee.The versatile floor plan offers comfortable accommodations with bedrooms on both levels, making it well suited for year-round living, vacation getaways, or hosting. Located just minutes from downtown Falmouth, you'll enjoy easy access to charming shops, restaurants, beaches, the Shining Sea Bikeway, medical facilities, and schools.
- Listing Status:
- Active
- Date Added:
- June 22, 2026
- Data Last Updated:
- September 14, 2026 at 7:07AM
- Listing Office:
- Sotheby's International Realty : 508-548-2522
- Listing Agent:
- Amy Vickers : 774-327-9416
- MLS ID:
- 73541776

- General: DeckStorageGardenOutdoor Shower
- Style: Cape
- Parking: Off StreetStone/GravelParking spaces: 6
- Roofing: Shingle
- General: FrameConcrete PerimeterBlock
- Road/Access: Public
- Originating MLS: MLS Property Information Network
- County: Barnstable
- Zoning: RC38 S:04 P:023 L:007A2313641
- Utilities: for Electric DryerWasher Hookup
- Water: Public
- Sewer: Private Sewer
- Source: MLS Property Information Network
This listing courtesy of Amy Vickers , Sotheby's International Realty
Monthly Payment
- Principal & Interest $
- Property Taxes $
- Home Insurance $
- VA Funding Fee $

 New - 3 days ago