217 Depot Street, Fitchburg, MA 01420
- 3 beds |
- 3 baths |
- 2,176 sqft
 Single-Family Home
  Built in 1948
  0.8acre lot
 3 car garage
  $239/sqft
  Listed 1 month ago
Property Description
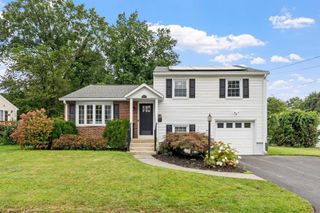
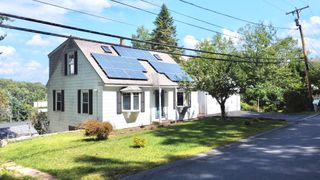
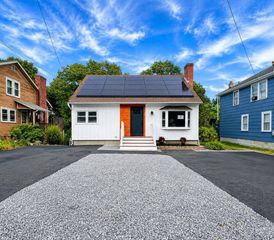
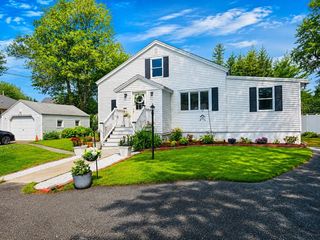
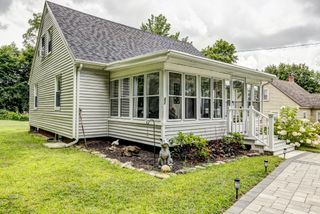
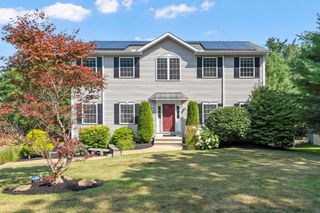
Discover this spectacular red brick Cape nestled on a spacious private corner lot. Enjoy a tastefully updated kitchen with stainless appliances,Granite countertops and Island flowing seamlessly into the dining area. Cozy up by the fireplace in the living room complete with pellet stove. Relax in the huge sunny family room with direct access to a covered patio—perfect for outdoor living. Retreat to the desirable first-floor primary suite featuring hardwood floors.and wakin closet. A large living room opens to a expansive family room . Upstairs, two bedrooms share a full bath. Heated mudroom off driveway access. The finished basement includes additional living space and a built-in bar with half bath ideal for entertaining. Convenient commuter location with easy Route 2 access. Three-car garage with workspace plus ample parking. Showings will not disappoint !!
- Listing Status:
- Active
- Date Added:
- July 30, 2026
- Data Last Updated:
- September 13, 2026 at 2:07PM
- Listing Office:
- RE/MAX Vision : 978-847-0800
- Listing Agent:
- Susan Clark : 978-407-8911
- MLS ID:
- 73557365

- General: PorchPorch - EnclosedPatioCovered Patio/DeckRain GuttersSprinkler System
- Style: Cape
- Parking: UnderGarage Door OpenerStorageWorkshop in GaragePaved DriveOff StreetPavedParking spaces: 9
- Roofing: Shingle
- Windows: Insulated Windows
- General: FrameBrickConcrete Perimeter
- Road/Access: Public
- Originating MLS: MLS Property Information Network
- County: Worcester
- Zoning: ra1508431
- Utilities: for Electric Rangefor Electric Ovenfor Electric DryerWasher HookupCircuit Breakers200+ Amp Service
- Water: Public
- Sewer: Public Sewer
- Source: MLS Property Information Network
This listing courtesy of Susan Clark , RE/MAX Vision
Monthly Payment
- Principal & Interest $
- Property Taxes $
- Home Insurance $
- VA Funding Fee $