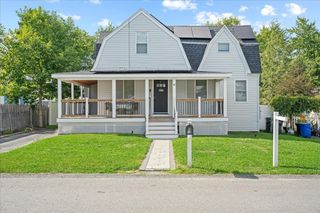
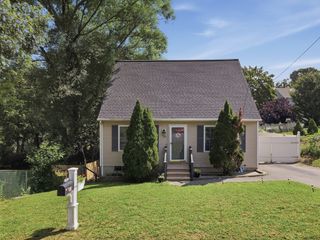
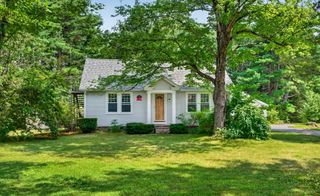
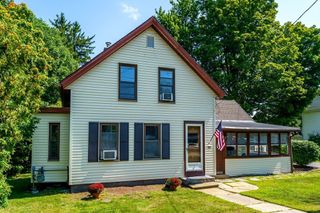
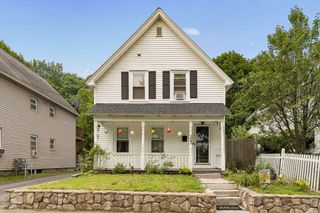
225 Reingold Ave, Fitchburg, MA 01420
- 2 beds |
- 1 bath |
- 1,224 sqft
 Single-Family Home
  Built in 1958
  6,970sqft lot
 1 car garage
  $315/sqft
  Listed 13 hours ago
Property Description
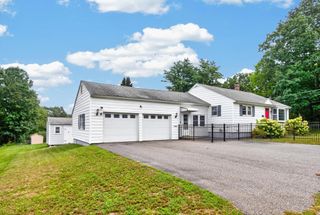
Meticulously maintained Raised Ranch! Almost 60 years of love, laughter and contentment in this family home. It's time to pass the torch for another family to make their own memories! Bright & airy large updated 11x20 eat-in dining/kitchen with recessed lighting and open to the comfortable living room area with pretty wall to wall carpeting, yet possible hardwood underneath. Pristine renovated bathroom. Adorable bedrooms with gleaming hardwood floors. Finished lower level has been used as an additional bedroom or a bonus room with walk-in closet and laminate flooring. Newer windows throughout most of home. Updated heating system, oil tank and 200 amp electrical service. New hard-wired smoke/co. Home has central vacuum. Features Central Air for beating the summertime heat. Or you can enjoy beverages on your additional 190sqft 3-season porch or your flagstone patio overlooking your cultivated gardens. Lots of closets/storage inside and out. Don't miss this opportunity, this is a true gem!
- Listing Status:
- Active
- Date Added:
- August 20, 2026
- Data Last Updated:
- August 20, 2026 at 6:06PM
- Listing Office:
- LAER Realty Partners : 978-534-3100
- Listing Agent:
- Lauren McNamara : 978-855-1516
- MLS ID:
- 73566231

- General: Porch - ScreenedRain GuttersStorageScreensGarden
- Style: Raised Ranch
- Parking: UnderWorkshop in GaragePaved DriveOff StreetPavedParking spaces: 3
- Roofing: Shingle
- Windows: Insulated WindowsScreens
- General: FrameConcrete Perimeter
- Road/Access: Public
- Originating MLS: MLS Property Information Network
- County: Worcester
- Zoning: RBM:0075 B:0016 L:00001505718
- Utilities: for Electric Rangefor Electric DryerWasher HookupCircuit Breakers200+ Amp Service
- Water: Public
- Sewer: Public Sewer
- Source: MLS Property Information Network
This listing courtesy of Lauren McNamara , LAER Realty Partners
Monthly Payment
- Principal & Interest $
- Property Taxes $
- Home Insurance $
- VA Funding Fee $

 New - 1 day ago