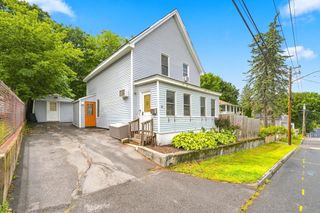
18 Kirby Ave, Lunenburg, MA 01462
- 3 beds |
- 2 baths |
- 1,400 sqft
 Single-Family Home
  Built in 1910
  6,534sqft lot
 —— car garage
  $321/sqft
  Listed 1 day ago
Property Description
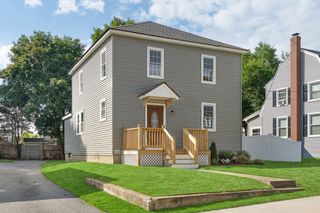
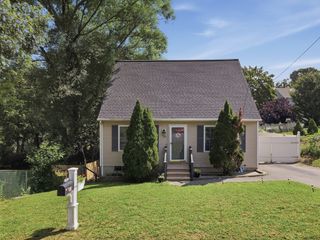
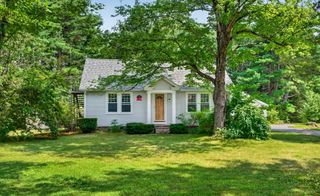
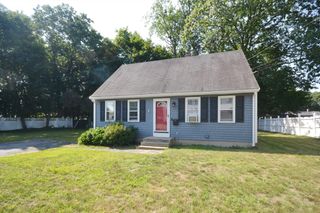
Charming Cape Cod Home Near Whalom LakeWelcome to 18 Kirby Ave, Lunenburg, MA 01462! This turn-key 3-bedroom, 2-bathroom single-family home blends classic New England charm with modern, high-value updates.Inviting Living Spaces: A spacious wrap around farmer’s porch opens to a bright living room with an electric fireplace feature wall. The open-concept layout seamlessly connects the kitchen—complete with stainless steel appliances and solid surface countertops—to the dining room and private back deck for easy indoor-outdoor living.Flexible Layout: Includes a convenient first-floor primary bedroom with a full double-vanity bathroom, plus two additional spacious bedrooms and a full bath upstairs.Recent Upgrades & Efficiency: Features energy-efficient heat pump heating/cooling, a tankless water heater, spray foam insulation, newer roof, and updated windows, Solar panels, and EV ready car charger connection. Prime Lunenburg Location: Nestled on a quiet street in the Whalom neighborhood, just a short walk to Wallis Park and minutes from Whalom Lake beach, local shopping, and trails. Stop by our Open Houses Sat 8/22 and Sun 8/23 from 11am-1pm.
- Listing Status:
- Active
- Date Added:
- August 19, 2026
- Data Last Updated:
- August 20, 2026 at 6:06PM
- Listing Office:
- StartPoint Realty : 978-422-3999
- Listing Agent:
- Sharon Ridley : 774-287-0405
- MLS ID:
- 73565943

- General: PorchDeck - RoofCovered Patio/DeckRain GuttersGarden
- Style: Cape
- Parking: Paved DriveOff StreetTandemParking spaces: 3
- Roofing: Shingle
- Windows: Insulated Windows
- General: FrameConcrete PerimeterStone
- Road/Access: Public
- Originating MLS: MLS Property Information Network
- County: Worcester
- Zoning: 10101599497
- Utilities: for Gas Range100 Amp Service
- Water: Public
- Sewer: Public Sewer
- Source: MLS Property Information Network
- Exclusions: PoolWasher And Dryer. Ev Car Charger
This listing courtesy of Sharon Ridley , StartPoint Realty
Monthly Payment
- Principal & Interest $
- Property Taxes $
- Home Insurance $
- VA Funding Fee $

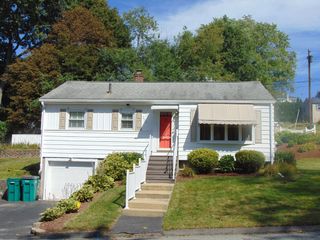
 New - 13 hours ago