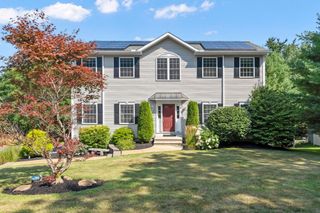
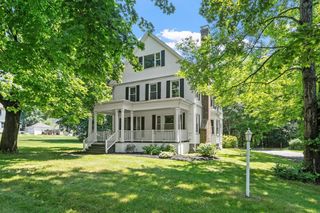
26 Caswell St, Fitchburg, MA 01420
- 5 beds |
- 3 baths |
- 2,696 sqft
 Single-Family Home
 Built in 1890
 0.52acre lot
 3 car garage
 $234/sqft
 Listed 1 month ago
Property Description
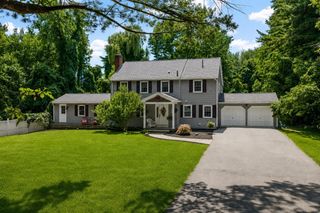
Completely renovated and move-in ready! This stunning 3-level Colonial offers 5 bedrooms, 3 full baths, and over 2,600 sq. ft. of beautifully finished living space. Inside, you’ll find hardwood floors, coffered ceilings, board-and-batten accents, and a fully restored wooden staircase that adds timeless character throughout. The brand-new kitchen features granite countertops, stainless steel appliances, abundant cabinetry, and an eat-in island perfect for everyday meals and entertaining. Oversized windows fill the home with natural light. The primary suite includes two closets and a luxurious full bath with a double vanity, custom tile shower, and soaking tub. The third floor offers three spacious bedrooms with excellent closet space. A second-floor deck overlooks the backyard, providing a great spot to relax outdoors. The detached 3-car garage includes two levels of storage plus a workshop area ideal for vehicles, tools, and landscaping equipment. The flat, spacious yard offers plenty of room for play, gardening, and gatherings. Major updates include new plumbing, new electrical, new lighting, new furnace, and fully renovated bathrooms—a rare turnkey opportunity with exceptional craftsmanship throughout.
- Listing Status:
- Active
- Date Added:
- September 20, 2026
- Data Last Updated:
- October 26, 2026 at 10:06PM
- Listing Office:
- Coldwell Banker Realty - Leominster : 978-840-4014
- Listing Agent:
- Matthew Straight : 978-799-3560
- MLS ID:
- 73580063

- General: Deck - WoodBalconyFruit Trees
- Style: Colonial
- Parking: DetachedStorageWorkshop in GarageBarnOversizedPaved DriveOff StreetParking spaces: 9
- Roofing: Shingle
- Windows: Insulated Windows
- General: FrameStone
- Road/Access: Public
- Originating MLS: MLS Property Information Network
- County: Worcester
- Zoning: RAM:0012 B:0033 L:00001501814
- Utilities: for Gas RangeWasher HookupIcemaker ConnectionCircuit Breakers200+ Amp Service
- Water: Public
- Sewer: Public Sewer
- Source: MLS Property Information Network
This listing courtesy of Matthew Straight , Coldwell Banker Realty - Leominster
Monthly Payment
- Principal & Interest $
- Property Taxes $
- Home Insurance $
- VA Funding Fee $