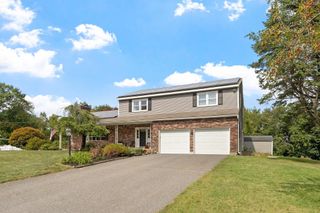
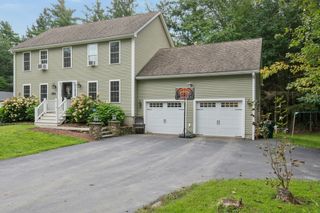
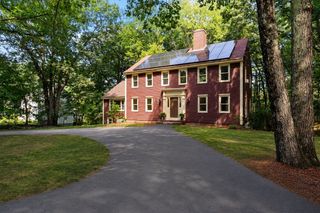
4 Nutting Dr, Leominster, MA 01453
- 4 beds |
- 3 baths |
- 2,756 sqft
 Single-Family Home
 Built in 1977
 0.39acre lot
 2 car garage
 $272/sqft
 Listed 18 days ago
Property Description
Just pack your bags and move right in! This beautifully maintained, pride-of-ownership ranch offers 3 bedrooms, including a spacious primary suite with private full bath, plus an additional full bath. The main level features hardwood flooring throughout, an inviting living room with fireplace overlooking the charming farmer’s porch, and a kitchen with breakfast bar that flows into the sun-filled dining room. Sliders lead to an incredible backyard oasis with a two-tier deck, swimming pool, cabana bar, garden area, and fire pit, perfect for entertaining. A 14x14 shed with electricity provides additional storage or a perfect place for your man cave.The walkout lower level, finished entirely with ceramic tile, offers exceptional additional living space including a fireplace family room, full bath, updated laundry room, cabinet-filled bonus room with wet bar, and flexible office/4th bedroom. Possible potential for an ADU. Roof, windows, siding, garage, and shed are approximately 4 years old. A truly special home offering space, updates, beautiful finishes, and an incredible outdoor lifestyle! "Definitely A Must See Home"
- Listing Status:
- Active
- Date Added:
- October 8, 2026
- Data Last Updated:
- October 26, 2026 at 9:06PM
- Listing Office:
- Realty Executives : 617-923-7778
- Listing Agent:
- Anthony Susi : 617-243-3883
- MLS ID:
- 73588436

- General: PorchDeckPool - Above GroundCabanaStorageProfessional LandscapingGardenCabana
- Style: Ranch
- Pool: Above Ground
- Parking: AttachedPaved DriveOff StreetParking spaces: 8
- Roofing: Shingle
- Windows: Insulated Windows
- General: FrameConcrete Perimeter
- Road/Access: Public
- Originating MLS: MLS Property Information Network
- County: Worcester
- Zoning: RA1588511
- Utilities: for Electric Rangefor Electric Ovenfor Electric DryerWasher Hookup200+ Amp Service
- Water: Public
- Sewer: Public Sewer
- Source: MLS Property Information Network
This listing courtesy of Anthony Susi , Realty Executives
Monthly Payment
- Principal & Interest $
- Property Taxes $
- Home Insurance $
- VA Funding Fee $