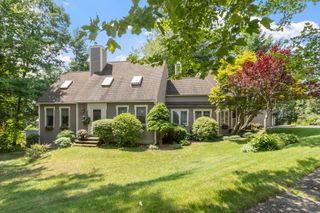
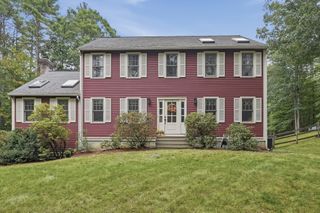
27 Oak Ave, Lunenburg, MA 01462
- 3 beds |
- 4 baths |
- 2,559 sqft
 Single-Family Home
  Built in 1953
  0.95acre lot
 2 car garage
  $266/sqft
  Listed 4 days ago
Property Description
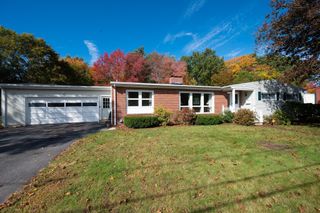
Filled with natural light, this beautifully expanded ranch offers an open floor plan ideal for everyday living and entertaining. The spacious kitchen features efficient layout, abundant counter space, and seamless flow into main living areas. The renovated primary suite is a true retreat, featuring a dressing area with laundry and spa-like master bath with mahogany-trimmed soaking tub, oversized shower, dual vanity, and radiant heated floors. Energy-efficiencies include seller owned solar panels, extensive insulation, smart thermostats in every zone & energy monitoring system. These upgrades provide a valuable offset for energy and heating costs. A rare bonus is the expansive workshop w/ private office, half bath, separate entrance, and dedicated driveway; perfect for contractors, hobbyists, and RV/camper storage. This space has great potential as an in-law suite as well. Situated on a private corner lot set back from the road, the property features mature landscaping, gardens, shed & private yard. Home is ready for immediate occupancy. Be home for the holidays!
- Listing Status:
- Active
- Date Added:
- October 22, 2026
- Data Last Updated:
- October 26, 2026 at 8:06PM
- Listing Office:
- Keller Williams Realty North Central : 978-779-5090
- Listing Agent:
- The Goneau Group : 508-868-4090
- MLS ID:
- 73594200

- General: Deck - WoodPatioPool - Above GroundRain GuttersStorageScreensGardenWorkshop
- Style: ContemporaryRanch
- Pool: Above Ground
- Parking: AttachedGarage Door OpenerStorageWorkshop in GarageGarage Faces SideOversizedPavedParking spaces: 8
- Roofing: Shingle
- Windows: Insulated WindowsScreens
- General: FrameConcrete Perimeter
- Road/Access: Public
- Originating MLS: MLS Property Information Network
- County: Worcester
- Zoning: RAM:0060 B:0030 L:00001597115
- Utilities: for Electric Rangefor Electric Ovenfor Electric DryerWasher HookupGenerator ConnectionCircuit Breakers200+ Amp ServiceNet MeterGenerator Connection
- Water: Public
- Sewer: Public Sewer
- Source: MLS Property Information Network
This listing courtesy of The Goneau Group , Keller Williams Realty North Central
Monthly Payment
- Principal & Interest $
- Property Taxes $
- Home Insurance $
- VA Funding Fee $