40 Wilder Ln, Leominster, MA 01453
- 3 beds |
- 3 baths |
- 2,128 sqft
 Single-Family Home
 Built in 1973
 0.31acre lot
 2 car garage
 $263/sqft
 Listed 11 days ago
Property Description
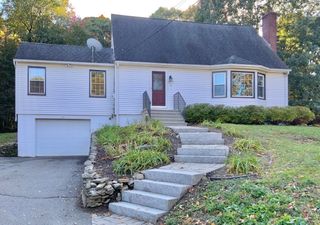
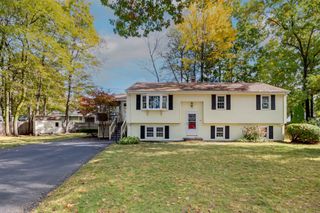
Welcome to this well-cared-for home located in a great neighborhood on a quiet cul-de-sac in desirable North Leominster. As a spectacular added bonus, this property includes deeded beach rights to a private neighborhood area on Whalom Lake!! Meticulously maintained and thoughtfully updated, this 3 bedroom, 2 and a half bath home offers an exciting opportunity to come make some wonderful memories. The kitchen consists of upgraded oak cabinets, granite countertops and stainless steel appliances. A large living room and formal dining room offer generous space for entertainment. All three bedrooms have hardwood flooring and double-sized closets. One full bath and one half bath round out the main level. An additional full bath is located on the lower level, which includes the laundry area. This comfortable space also offers a brick fire-placed family room and an additional bonus room, which can be used as a 4th bedroom or an office. Updated luxury vinyl plank flooring and energy-efficient vinyl windows throughout the home. Additionally, there are 3 mini-split cooling/heating units to enhance your living comfort. This property has been professionally landscaped and includes a stylish storage shed and 2-car garage. Sit in your 3-season porch and enjoy looking out onto your serene wooded backyard. Or spend some time swimming, kayaking or ice skating with your deeded beach rights on Whalom Lake. Don't miss out on all the tremendous opportunities that this property has to offer!
- Listing Status:
- Active
- Date Added:
- October 15, 2026
- Data Last Updated:
- October 26, 2026 at 5:06PM
- Listing Office:
- William Raveis R.E. & Home Services : 978-610-6369
- Listing Agent:
- Haschig Homes Group : 833-544-7687
- MLS ID:
- 73591194

- General: Porch - EnclosedPatioRain GuttersProfessional LandscapingDecorative LightingScreensStone Wall
- Style: Raised Ranch
- Parking: AttachedUnderPaved DrivePavedParking spaces: 6
- Roofing: Shingle
- Windows: Insulated WindowsScreens
- General: FrameConcrete Perimeter
- Road/Access: Public
- Originating MLS: MLS Property Information Network
- County: Worcester
- Zoning: RAM:0294 B:0045 L:00001582671
- Utilities: for Electric Rangefor Electric Ovenfor Electric DryerWasher HookupIcemaker Connection200+ Amp Service
- Water: Public
- Sewer: Public Sewer
- Source: MLS Property Information Network
This listing courtesy of Haschig Homes Group , William Raveis R.E. & Home Services
Monthly Payment
- Principal & Interest $
- Property Taxes $
- Home Insurance $
- VA Funding Fee $