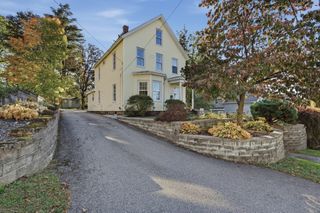
12 Amy Ave., Leominster, MA 01453
- 3 beds |
- 2 baths |
- 1,752 sqft
 Single-Family Home
 Built in 1985
 0.38acre lot
 —— car garage
 $262/sqft
 Listed 13 days ago
Property Description
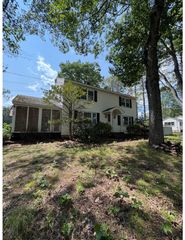
Welcome to this spacious 3-bedroom, 1½-bath raised ranch on .38 acres in a quiet North Leominster cul-de-sac neighborhood, served by the highly sought-after Johnny Appleseed Elementary School! Lovingly owned by the same family for 40 years, this home offers comfort, versatility and room to entertain. The main level features an eat-in kitchen with a slider to the back deck, a large living room, three bedrooms and a full bath. The freshly painted kitchen, living room and hallway add a refreshed feel. Enjoy the screened three-season porch with convenient access to the deck and kitchen, creating a wonderful flow for outdoor entertainment. The private backyard is perfect for summer gatherings or relaxing outdoors. The finished lower level offers over 600 sq. ft. of additional living space, including two finished rooms, one with a bar for entertainment, plus a half bath. Explore the possibilities for a game room, home office or potential multigenerational living space. Convenient shopping, restaurants, local amenities and major routes. Ready for immediate occupancy—come discover the possibilities!
- Listing Status:
- Active
- Date Added:
- October 13, 2026
- Data Last Updated:
- October 26, 2026 at 6:06PM
- Listing Office:
- LAER Realty Partners : 978-534-3100
- Listing Agent:
- Brenda Albert : 978-621-3168
- MLS ID:
- 73590187

- General: Porch - ScreenedDeck - WoodRain GuttersStorage
- Style: Raised RanchSplit Entry
- Parking: Paved DriveOff StreetPavedParking spaces: 2
- Roofing: Shingle
- Windows: Insulated Windows
- General: FrameConcrete Perimeter
- Road/Access: Public
- Originating MLS: MLS Property Information Network
- County: Worcester
- Zoning: RAM:0258 B:0010 L:00001582052
- Utilities: for Electric Rangefor Electric Ovenfor Electric DryerWasher HookupCircuit Breakers100 Amp Service
- Water: Public
- Sewer: Public Sewer
- Source: MLS Property Information Network
This listing courtesy of Brenda Albert , LAER Realty Partners
Monthly Payment
- Principal & Interest $
- Property Taxes $
- Home Insurance $
- VA Funding Fee $

 New - 1 day ago