113 Kilburn St., Lunenburg, MA 01462
- 3 beds |
- 3 baths |
- 2,560 sqft
 Single-Family Home
 Built in 1985
 2.01acre lot
 1 car garage
 $215/sqft
 Listed 11 days ago
Property Description
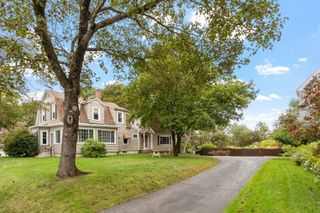
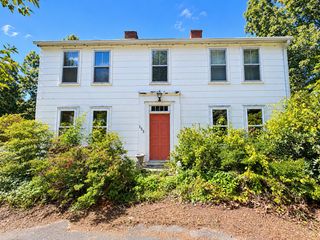
Set in a pretty country setting on 2 acres, this classic Cape offers 2,560 square feet of living space and timeless charm, with generous room sizes throughout. Enjoy the peaceful surroundings while remaining conveniently close to local amenities. Inside, a bright, sunny, open living and dining room create a welcoming space for everyday living and entertaining. A mini split keeps the living area comfortable. A screen porch and deck are directly off the LR. Beautifully refinished wood floors and fresh paint add a clean, refreshed feel throughout. A den off the kitchen offers a separate quiet space. The spacious kitchen offers plenty of room to work with and the opportunity to update it to suit your personal style. With three full bathrooms, there is ample convenience. Additional features include a new roof in 24 and a generator for added peace of mind. The basement offers a partially finished office, home gym or craft room with walkout access and a 4th older bath, providing a great option for working from home, hobbies, or additional usable space. If you’re looking for a home with classic character to move right into, making it your own along the way, this property is an opportunity worth exploring!
- Listing Status:
- Active
- Date Added:
- October 15, 2026
- Data Last Updated:
- October 26, 2026 at 6:06PM
- Listing Office:
- LAER Realty Partners : 978-534-3100
- Listing Agent:
- Susan Thibeault : 978-204-3679
- MLS ID:
- 73591455

- General: Porch - ScreenedDeck
- Style: Cape
- Parking: UnderDrivewayParking spaces: 7
- Roofing: Shingle
- General: FrameConcrete Perimeter
- Road/Access: Public
- Originating MLS: MLS Property Information Network
- County: Worcester
- Zoning: RES1599009
- Utilities: for Gas Rangefor Gas DryerWasher HookupCircuit Breakers
- Water: Private
- Sewer: Inspection Required for SalePrivate Sewer
- Source: MLS Property Information Network
This listing courtesy of Susan Thibeault , LAER Realty Partners
Monthly Payment
- Principal & Interest $
- Property Taxes $
- Home Insurance $
- VA Funding Fee $