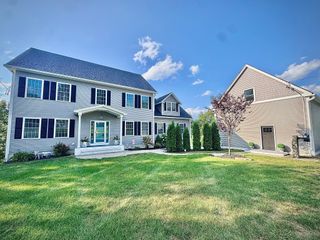
837 Mount Elam Rd, Fitchburg, MA 01420
- 5 beds |
- 4 baths |
- 5,080 sqft
 Single-Family Home
  Built in 2003
  2.72acre lot
 3 car garage
  $217/sqft
  Listed 9 months ago
Property Description
This 5 bed/4 bath, 5000+ sq ft residence offers the perfect multi-use floor plan. Quietly nestled on 2.72 acres in sought-after Fitchburg location with easy access to RT 2.The home features soaring ceilings, dual staircases, and a grand primary suite. The main level includes hardwood floors, a tiled country kitchen with an oversized island w-seating. Included is also a separate sun-drenched home office. First floor bedroom with full bath and handicapped equipped walk in shower. Enjoy wildlife views through a spectacular wall of windows overlooking the private backyard and patio area. Practical luxury includes a pellet stove, an oversized, heated 3-car garage, hardwired back up generator, second-floor laundry, and an enormous basement ready to finish, complete with a sauna. New roof (2023), recently repaved driveway (2021), and a private well for outdoor watering enhance this homes value. Schedule your private showing today. Quick closing is possible.
- Listing Status:
- Active
- Date Added:
- November 24, 2025
- Data Last Updated:
- September 13, 2026 at 7:07PM
- Listing Office:
- Keller Williams Realty North Central : 978-840-9000
- Listing Agent:
- Kelly Kurtz : 978-302-8191
- MLS ID:
- 73457392

- General: PorchDeck - CompositeRain GuttersProfessional LandscapingDecorative LightingScreensGardenStone Wall
- Style: Colonial
- Parking: AttachedGarage Door OpenerHeated GarageStorageWorkshop in GarageGarage Faces SideInsulatedPaved DriveOff StreetDrivewayPavedParking spaces: 8
- Roofing: Shingle
- Windows: Insulated WindowsScreens
- General: FrameStoneConcrete Perimeter
- Road/Access: Public
- Originating MLS: MLS Property Information Network
- County: Worcester
- Zoning: RRM:120R B:0002 L:1A4413372
- Utilities: for Gas Rangefor Electric DryerWasher HookupGenerator ConnectionGenerator200+ Amp ServiceGenerator Connection
- Water: PublicPrivateOther
- Sewer: Public Sewer
- Source: MLS Property Information Network
This listing courtesy of Kelly Kurtz , Keller Williams Realty North Central
Monthly Payment
- Principal & Interest $
- Property Taxes $
- Home Insurance $
- VA Funding Fee $