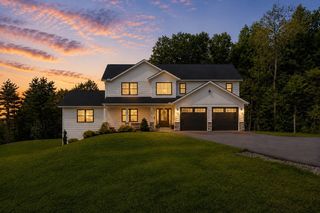
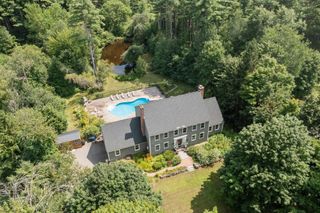
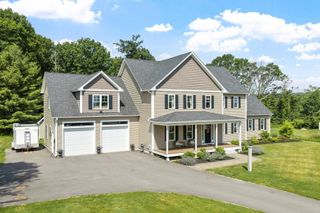
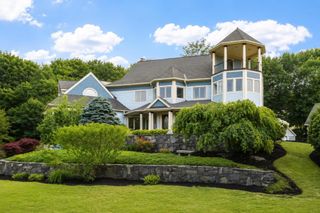
616 Prospect St, Leominster, MA 01453
- 5 beds |
- 4 baths |
- 4,175 sqft
 Single-Family Home
  Built in 2021
  1.09acre lot
 2 car garage
  $269/sqft
  Listed 12 days ago
Property Description
Immaculate property w/ attention to detail throughout. This beautiful 5 bedroom home was built with superior quality and has all the bells and whistles including your own 2 story barn w/ overhead door for all your toys. First floor primary suite w/ walk-in closet, add'l closet and a luxurious bath w/ tiled steam shower and double vanity. First floor home office w/ french doors is perfectly placed off the foyer. Beautiful dining room and custom dream kitchen w/ JennAir appliances, large granite island, gas stove, tile backsplash and beverage refrigerator open to the family room w/ gas fireplace and coffered ceiling. Step out to the composite deck and enjoy your morning coffee or after hours beverage. Gorgeous 4 season room is a great space to relax and unwind. Hardwood floors flow seamlessly throughout. 2nd level offers 4 bedrooms, dedicated laundry room, full bath and an add'l room to use as you please. Exceptionally finished walk-out lower level including a bath w/ tiled shower. Step out to the patio and backyard which has access to the rear of the property through Page St as well. Central AC, generator connection, 10' wide garage doors, irrigation, and more! Schedule your private showing now!
- Listing Status:
- Active
- Date Added:
- September 1, 2026
- Data Last Updated:
- September 13, 2026 at 7:07PM
- Listing Office:
- Coldwell Banker Realty - Leominster : 978-840-4014
- Listing Agent:
- Laurie Howe Bourgeois : 978-549-4440
- MLS ID:
- 73570786

- General: Balcony / DeckPorchDeck - CompositePatioRain GuttersBarn/StableProfessional LandscapingSprinkler SystemScreensBarn/Stable
- Style: Colonial
- Parking: UnderGarage Door OpenerOversizedPaved DrivePavedParking spaces: 7
- Roofing: Shingle
- Windows: Screens
- General: FrameConcrete Perimeter
- Road/Access: Public
- Originating MLS: MLS Property Information Network
- County: Worcester
- Zoning: RRM:0382 B:004C L:00004662459
- Utilities: for Gas RangeWasher HookupIcemaker ConnectionGenerator ConnectionCircuit BreakersGenerator Connection
- Water: Public
- Sewer: Public Sewer
- Source: MLS Property Information Network
This listing courtesy of Laurie Howe Bourgeois , Coldwell Banker Realty - Leominster
Monthly Payment
- Principal & Interest $
- Property Taxes $
- Home Insurance $
- VA Funding Fee $