11 Francis Ave, Lunenburg, MA 01462
- 5 beds |
- 3 baths |
- 4,673 sqft
 Single-Family Home
  Built in 1992
  2.4acre lot
 2 car garage
  $212/sqft
  Listed 1 month ago
Property Description
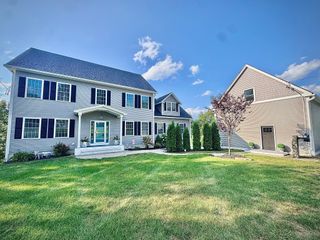
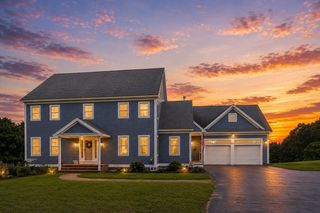
Set on 2.4 private acres, in the heart of Lunenburg, this stunning estate offers a blend of timeless character, spacious living, and resort-style outdoor amenities. Spanning three levels of living, the home is filled with beautiful architectural details. As you enter you are greeted with wide-plank hardwood flooring throughout the first level, exposed beams, custom built-ins, and elegant crown molding. The heart of the home is the custom designed, spacious & open concept kitchen/dining area that provides seamless everyday flow perfect for entertaining & more storage that you can imagine. The second floor features 5 bedrooms and 2 full baths. The spacious primary suite provides a peaceful retreat with a large walk-in closet, double vanity and soaking tub. The expansive 1,300+-square-foot finished basement is perfectly designed for entertainment- featuring a large open-concept space including a wet bar. Step outside through walkout access of double sliding doors to your backyard oasis where you'll enjoy a saltwater pool, expansive deck, tranquil waterfall, man-made pond, and outdoor shower- creating a private retreat right at home. A screened-in porch with soaring cathedral ceilings provides the perfect space to relax and overlook this your surreal surroundings. With expansive living space and endless possibilities- space to gather, room to grow, and an outdoor setting you’ll never want to leave.
- Listing Status:
- Active
- Date Added:
- August 12, 2026
- Data Last Updated:
- September 13, 2026 at 7:07PM
- Listing Office:
- Coldwell Banker Realty - Leominster : 978-840-4014
- Listing Agent:
- Kristen Corcoran : 978-495-2384
- MLS ID:
- 73562662

- General: Porch - EnclosedDeckPatioCovered Patio/DeckPool - IngroundStorageDecorative LightingFenced YardOutdoor Shower
- Style: Colonial
- Pool: In Ground
- Parking: AttachedHeated GarageStoragePaved DriveOff StreetPavedParking spaces: 9
- Roofing: Shingle
- Windows: Window(s) - Bay/Bow/BoxInsulated Windows
- General: FrameConcrete Perimeter
- Road/Access: PublicDead End
- Originating MLS: MLS Property Information Network
- County: Worcester
- Zoning: RA1597798
- View: Scenic View(s)View
- Fencing: Fenced
- Utilities: for Electric RangeGenerator
- Water: Public
- Sewer: Private Sewer
- Source: MLS Property Information Network
This listing courtesy of Kristen Corcoran , Coldwell Banker Realty - Leominster
Monthly Payment
- Principal & Interest $
- Property Taxes $
- Home Insurance $
- VA Funding Fee $